How to Choose Furniture That Actually Fits Your Room
A sofa that looks perfect online can dominate a room the moment it's delivered. Here's the measuring method and simple scale formula that prevents furniture from ever being the wrong size again.
A sofa that looked perfectly reasonable online can dominate a room the moment it's actually delivered. A chair that's "the right style" for the space can still overwhelm a corner it was never going to fit into. Almost every version of this problem comes down to the same root cause: proportion that was never actually measured, only estimated by eye.
Choosing furniture that fits isn't about taste or style at all. It's a measuring problem with a repeatable solution, and most of the disappointment that follows a furniture delivery traces back to skipping a step that takes ten minutes with a tape measure.
Why Furniture Looks Different in Your Room Than It Did Online
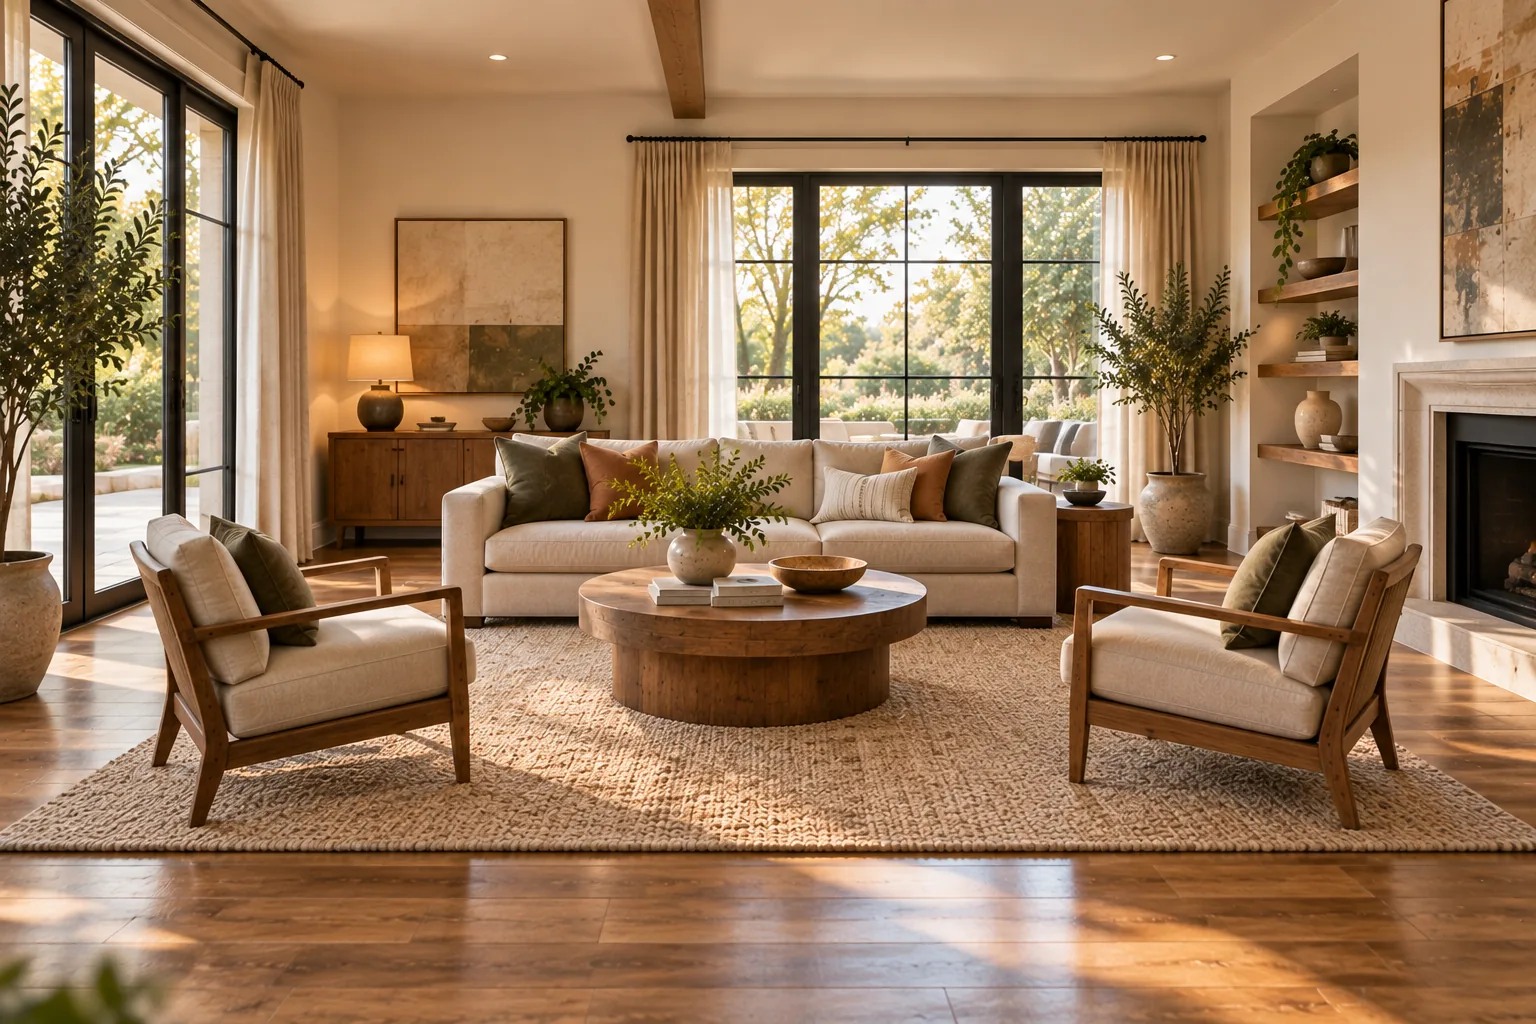
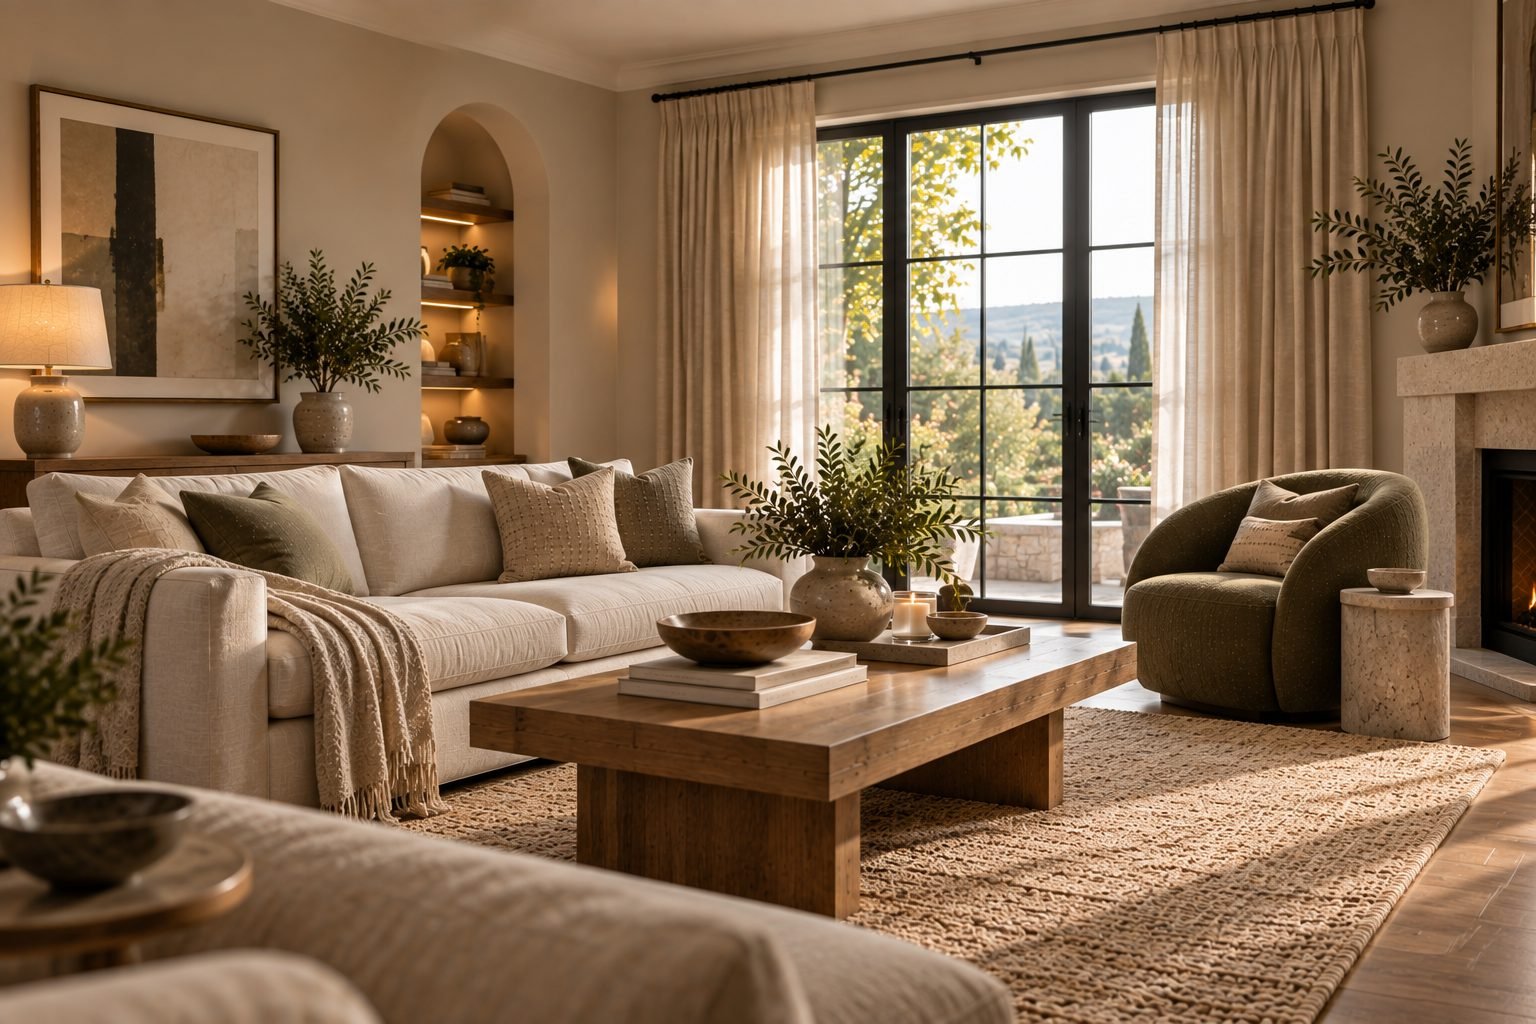
Product photography is shot in rooms styled specifically to make furniture look proportionate, often with wider-angle lenses that make spaces read larger than they are. A sofa photographed in an expansive, deliberately staged room gives no useful information about how it will read in a 12-by-14 living room with a doorway on one side and a window on another. The listed dimensions are accurate; the visual impression the photo creates almost never is.
Measure the Room Before You Measure the Furniture
Start with the room, not the piece you're considering. Measure the full usable floor area, then subtract walkways and clearance around existing furniture, doors, and any traffic path through the room. What's left is the actual footprint available for new furniture — almost always smaller than the room's total square footage would suggest, and the number that should guide every subsequent decision.
The Proportion Math: Match the Room's Scale, Not Just the Doorway
A piece that fits through the door isn't the same as a piece that fits the room. As a general guide, no single piece of furniture should occupy more than about a third of a room's total floor area on its own; a sectional or sofa taking up half a small living room will dominate it regardless of how well it matches the room's style. Scale relative to the whole room matters more than any single measurement in isolation.
A Simple Scale Formula You Can Use in the Store
Divide the room's usable floor area (length times width, after subtracting the walkway clearance from the previous step) by three. That number is roughly the maximum floor footprint any single piece of furniture should occupy on its own. A 10-by-12 usable area gives a ceiling of around 40 square feet for one piece — enough for a substantial sofa, but not enough for that same sofa plus a large sectional addition in the same zone. This isn't a precise engineering formula, but it catches the most common proportion mistakes faster than eyeballing a showroom floor tag ever will.
The Delivery Path Problem
A piece that fits the room perfectly is still a failed purchase if it can't physically get there. Measure every doorway, hallway turn, and stairwell landing between the entrance and the room's final placement, and check the furniture's dimensions against the tightest of those points, not just the room's front door. Sofas with removable legs or modular sectional pieces exist specifically to solve tight delivery paths, and it's worth checking whether a piece offers this before ruling it out over a hallway that's a few inches too narrow.
A Room-by-Room Sizing Guide
Sofas and Living Room Seating
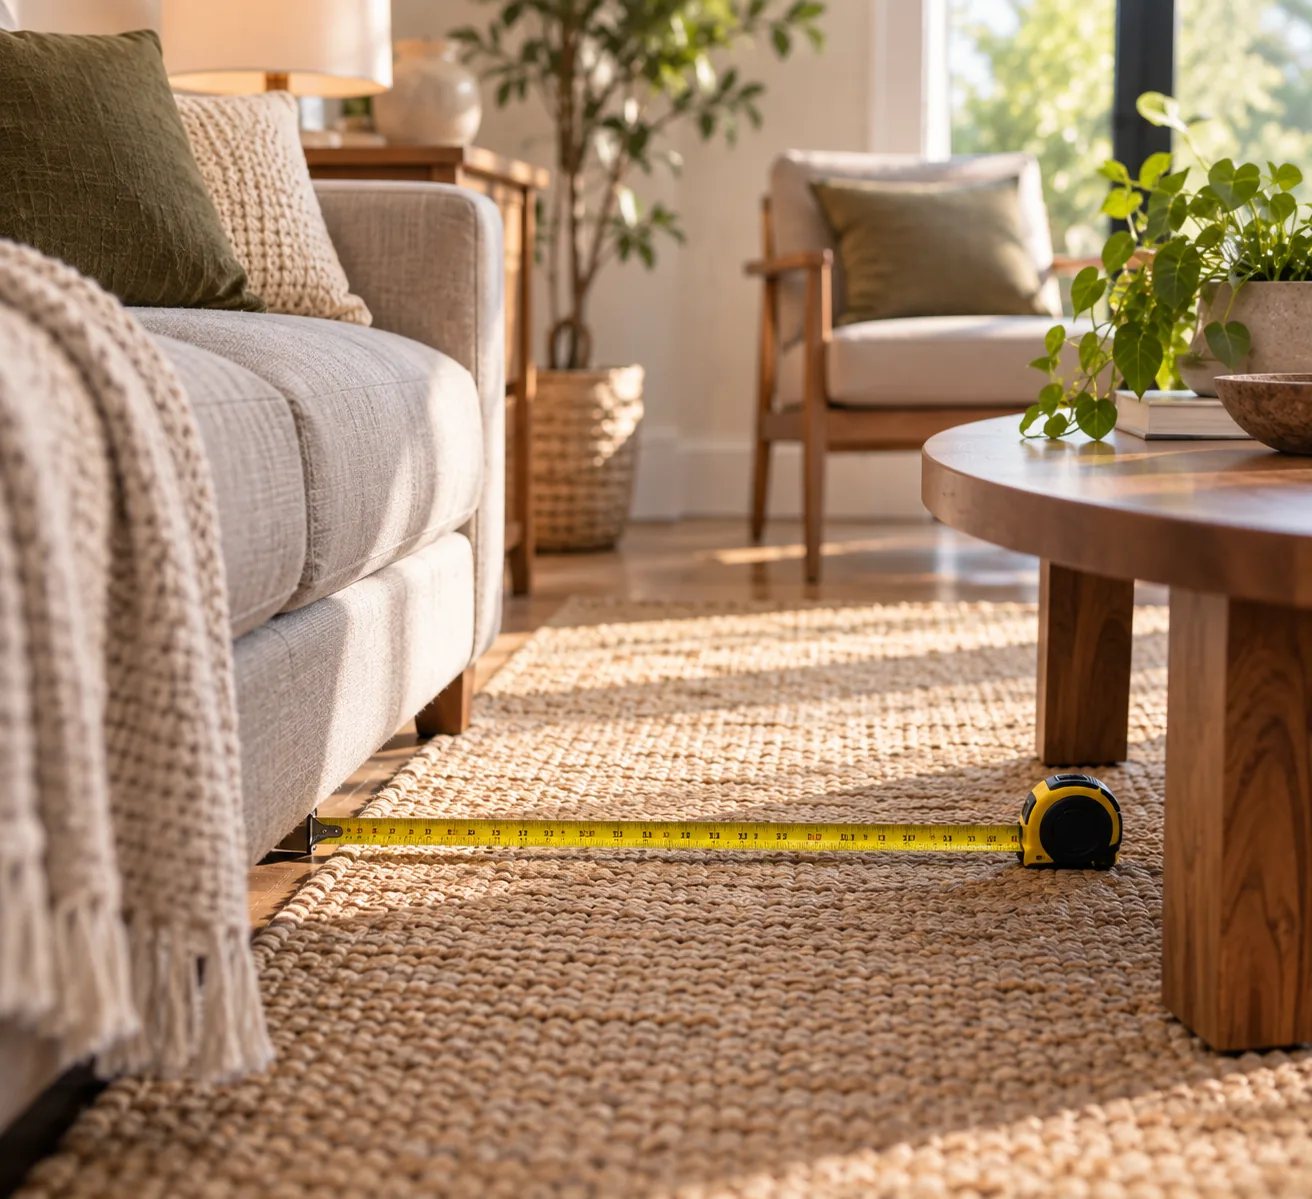
Beyond the sofa's own dimensions, measure the clearance you'll have on all sides once it's placed — at least 14 to 18 inches between a sofa and a coffee table, and the full walkway clearance covered below on any side that borders a path through the room.
Dining Tables
Allow at least 36 inches between the table's edge and the nearest wall or furniture, so chairs can be pulled out and someone can walk behind a seated diner. A table that fits the room with chairs pushed in but not with chairs pulled out isn't actually sized correctly for daily use.
Bedroom Furniture
Leave at least 24 to 30 inches on each side of a bed for walking space, more on the side used to get in and out daily. A bed frame that technically fits wall-to-wall but leaves no room to walk around it will feel cramped regardless of how much the mattress itself improves comfort.
The Walkway Rule
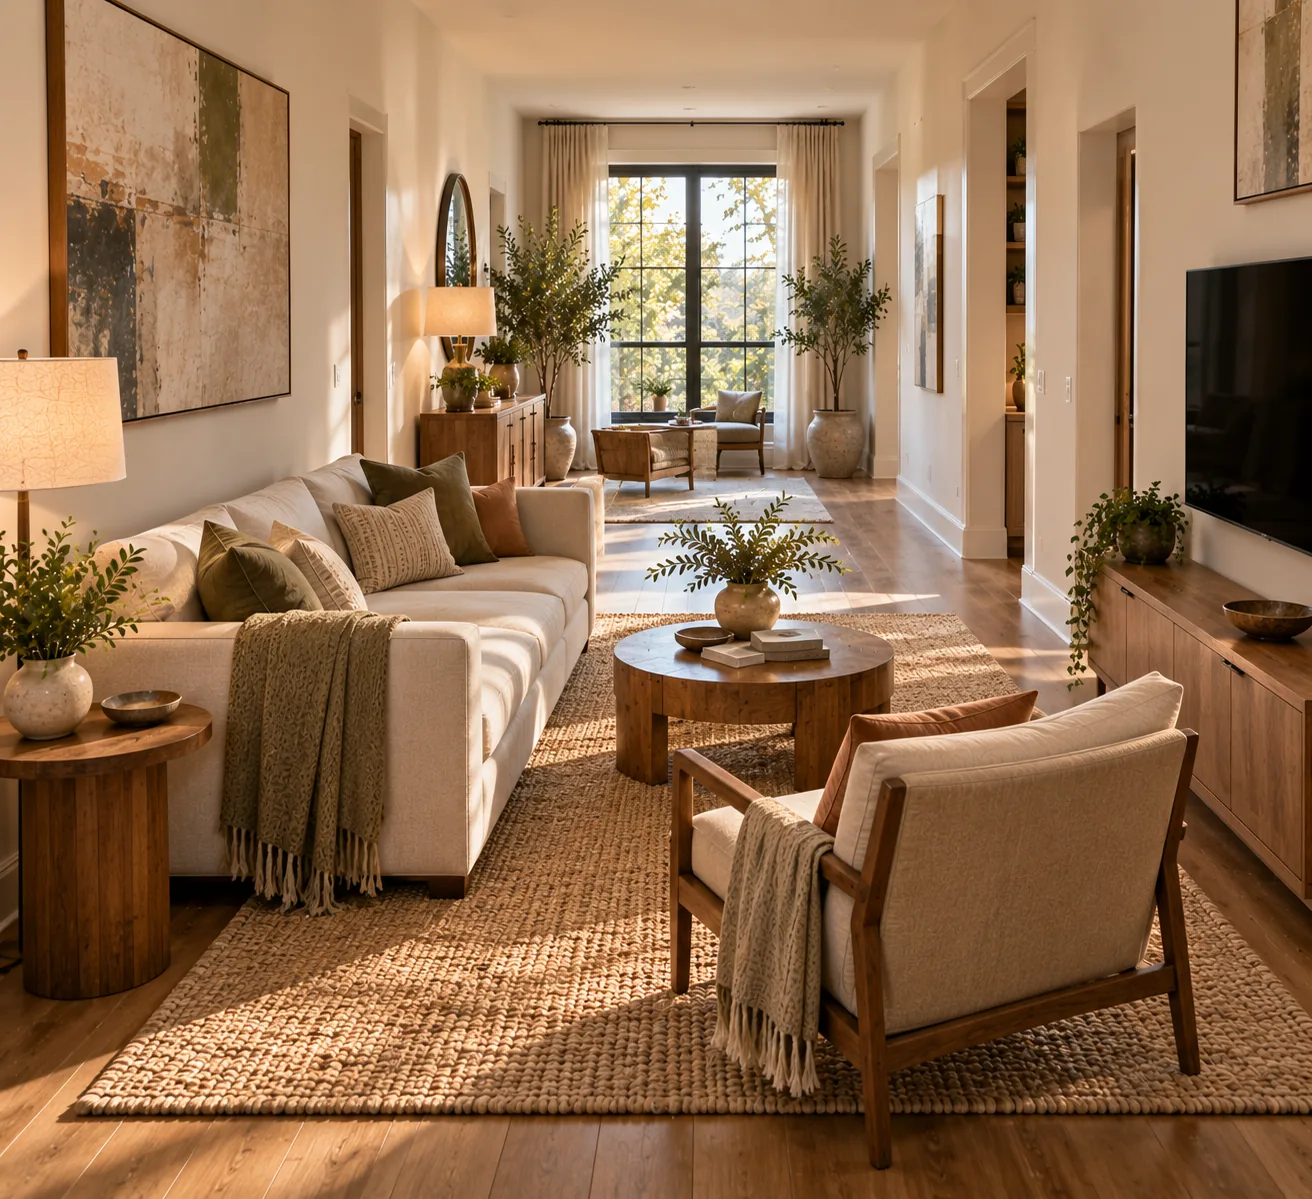
Across every room type, a primary walking path needs a minimum of 30 to 36 inches to feel comfortable rather than tight. This is the same clearance principle covered in arranging furniture in an awkward or narrow living room, and it applies just as directly to what you buy as to how you arrange what you already own — a perfectly nice piece of furniture that eats into this clearance creates a daily friction that style can't offset.
Real Examples
The Small Apartment Living Room
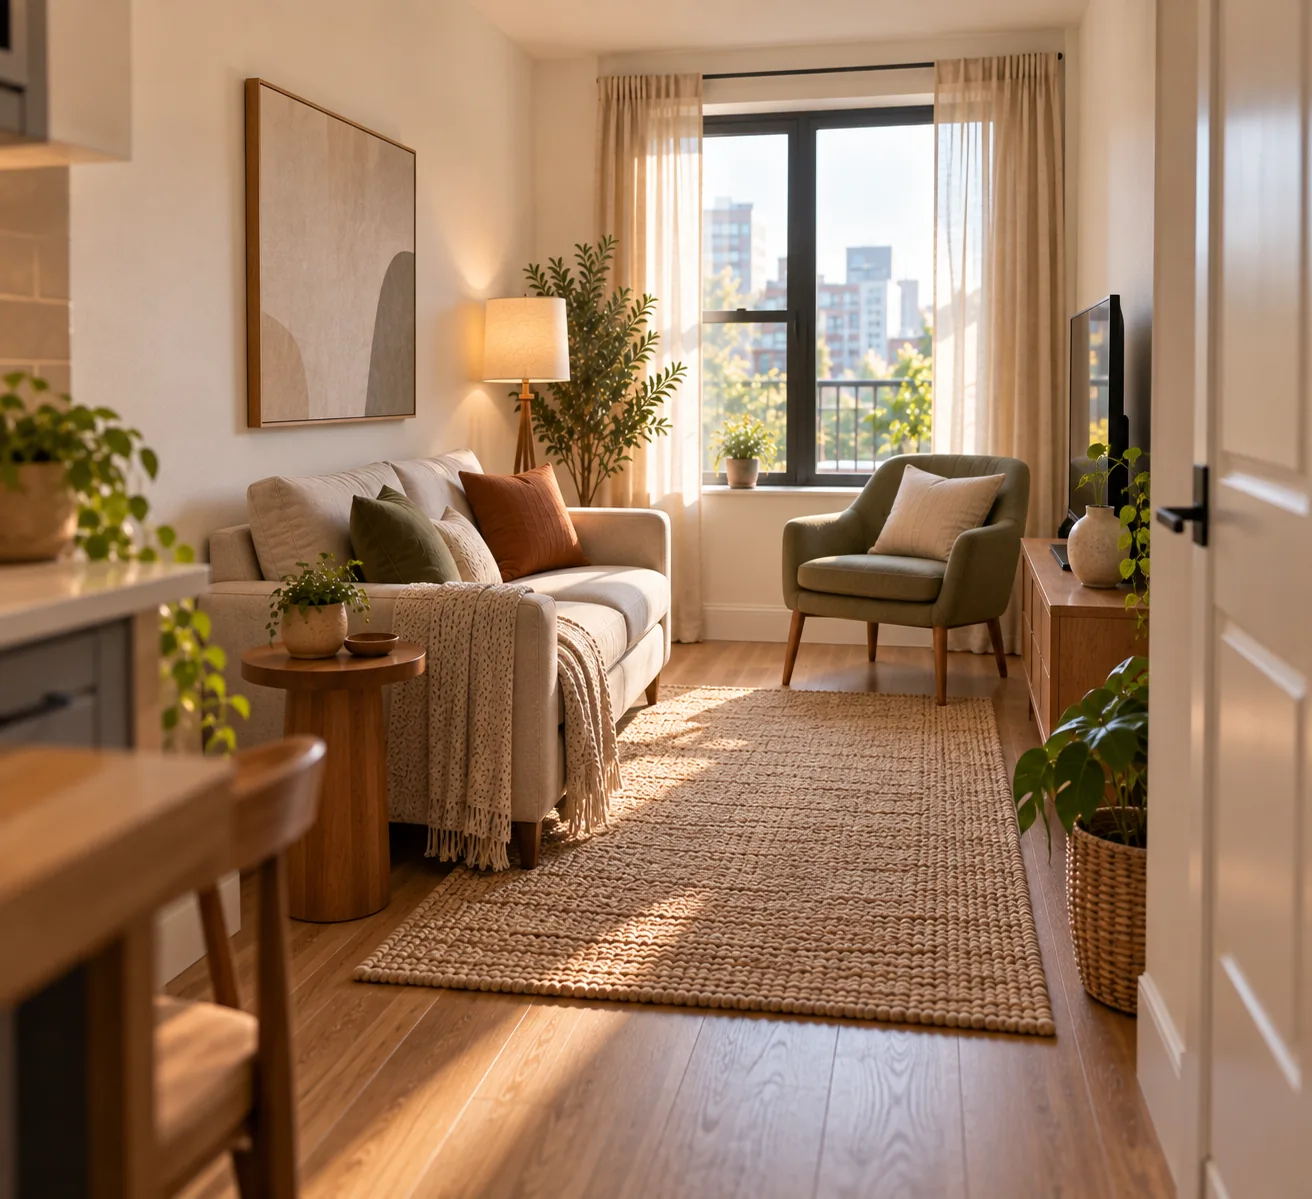
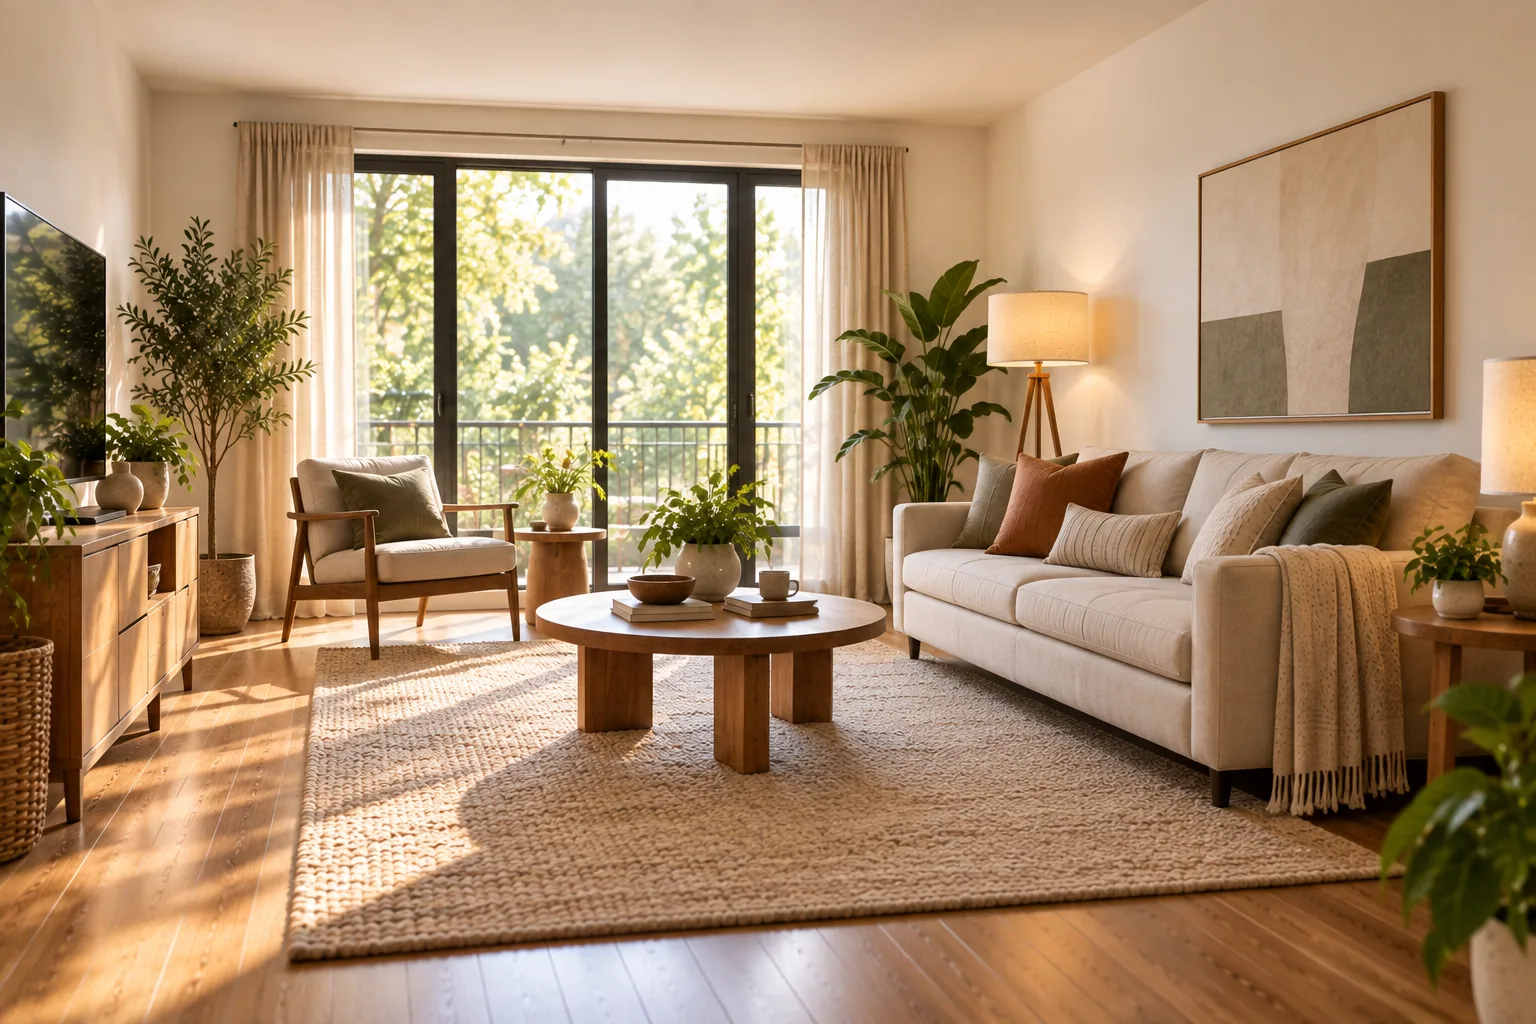
A sectional sized for a suburban family room will consume nearly all the floor space in a small apartment living room, leaving no walkway and no room for a coffee table. A sofa plus one accent chair, chosen specifically for the room's actual footprint, almost always outperforms a single oversized piece here.
The Large Open-Plan Room
The opposite problem is just as common: furniture sized for an average room gets swallowed by a large open-plan space, leaving it feeling sparse and disconnected. Here, prioritizing furniture size upward, or grouping multiple smaller pieces into one larger, more substantial-feeling arrangement, corrects the imbalance.
The Awkward-Shaped Room
An irregular room compounds the proportion problem, since standard furniture sizing assumes a rectangular footprint. Measuring the specific usable zone within an awkward room, rather than the room's total square footage, prevents buying a piece that's technically sized correctly for the room but wrong for the actual shape available.
Common Mistakes
Mistake: Measuring the room but not the path furniture takes to get there. A sofa that fits the living room perfectly is still a problem if it can't make it around a stairwell landing or through a narrow hallway door. Measure doorways, hallways and stairwells before ordering anything large.
Mistake: Trusting showroom or product photography for scale. These images are staged specifically to make furniture look proportionate. Trust the listed dimensions, measured against your own room, over any visual impression a photo creates.
Mistake: Ignoring visual weight, not just literal dimensions. A dark, heavy-looking piece can feel larger than its actual measurements suggest, while a light, leggy piece of the same footprint can feel more open. Material and color affect perceived scale as much as the tape measure does.
Mistake: Not accounting for furniture already in the room. A new piece measured in isolation, without checking it against what's already staying in the room, can throw off proportions that were previously balanced. Measure new furniture against the existing layout, not an empty room.
When to Choose Smaller on Purpose
Sizing correctly doesn't always mean buying the largest piece that technically fits. In a room that serves multiple functions — a living room that's also a home office, a bedroom with a reading corner — leaving deliberate breathing room by choosing a slightly smaller piece can matter more than maximizing seating capacity. A room that fits its furniture with a few inches to spare in every direction reads as more considered than one filled exactly to its limit, even when the larger option was technically an option.
What to Do When You're Stuck With Furniture That Doesn't Fit
If a piece is already in place and clearly too large, floating it away from the wall to create a more deliberate zone, rather than pushing it flush against a wall, often helps more than the piece's size would suggest, using the same principle covered in living room ideas for a more elegant home. Removing a nearby piece to compensate, rather than trying to fit everything originally planned, is usually a faster fix than replacing the oversized item itself.
A Before-You-Buy Checklist
- Have you measured the room's usable floor area, not just its total square footage?
- Does the piece leave at least 30-36 inches of walkway on any path it borders?
- Have you measured the doorway, hallway, and any stairwell it needs to pass through?
- Does this piece account for furniture already staying in the room?
- Would this size still work if the room's layout changes later?
Measure Twice, Furnish Once
Furniture that fits isn't a matter of taste or luck — it's the direct result of measuring the room, the walkways, and the delivery path before measuring the piece itself. Once that habit is in place, style becomes the easy part. The proportion principles behind this same idea are covered more broadly in the interior design principles that make any home feel more beautiful, where scale is treated as the foundation everything else builds on.
What percentage of a room should furniture take up?
As a rough guide, no single piece should occupy more than about a third of the room's total floor area, and enough walkway clearance (30-36 inches) needs to remain on any path through the room.
How much space should be left around a sofa?
At least 14 to 18 inches between a sofa and a coffee table, plus full walkway clearance on any side that borders a path through the room.
Why does furniture look smaller online than it does in my home?
Product photography is typically staged in rooms and shot with lenses designed to make furniture look proportionate, which gives an inaccurate visual impression compared to your own room's actual dimensions and lighting.
What should I do if I already bought furniture that's too big?
Try floating it away from the wall into a more deliberate zone, and consider removing a nearby piece to compensate, before assuming the item itself needs to be replaced.