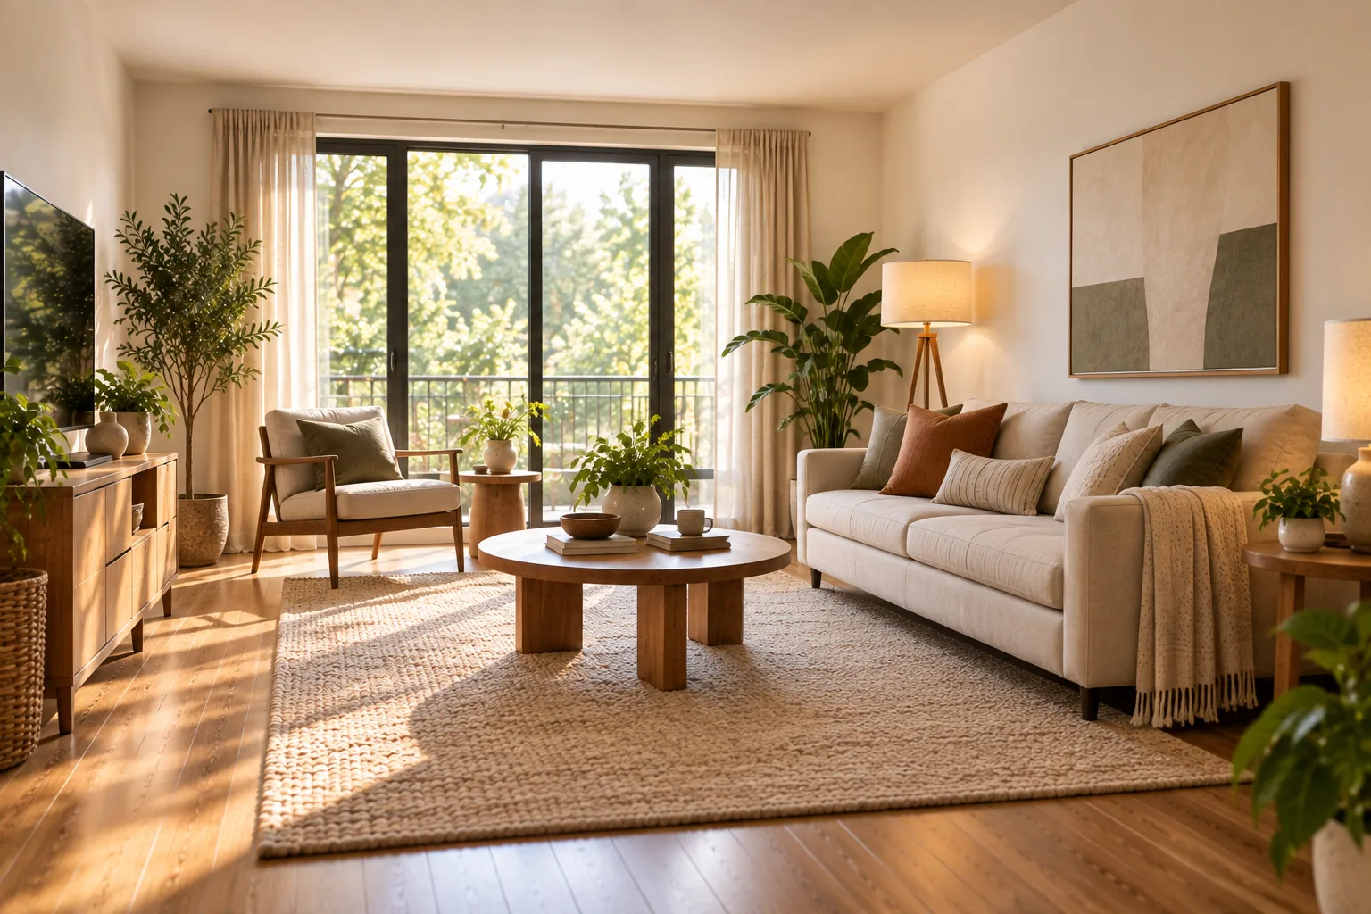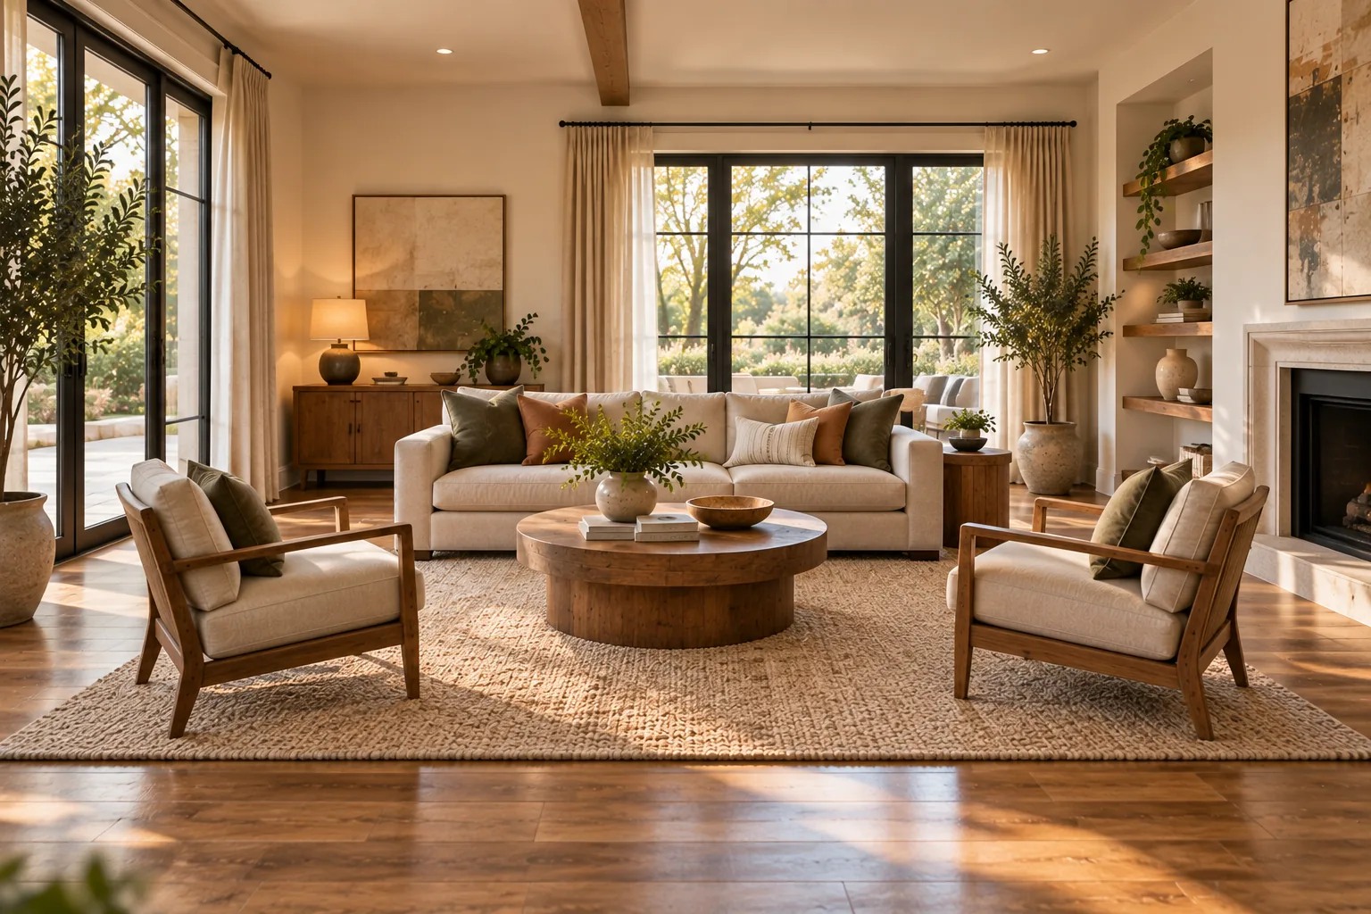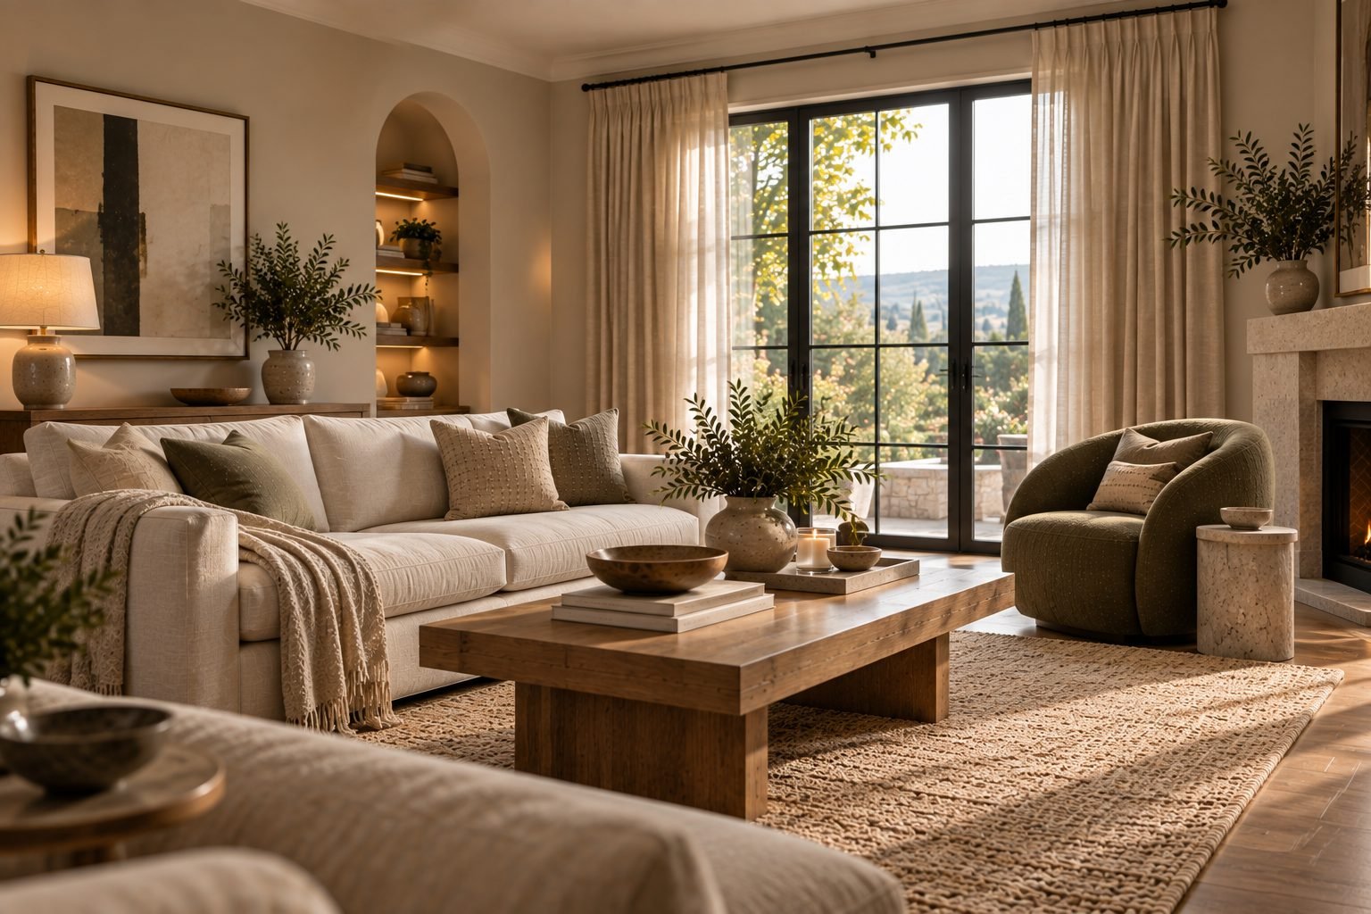
How to Arrange Furniture in an Awkward or Narrow Living Room
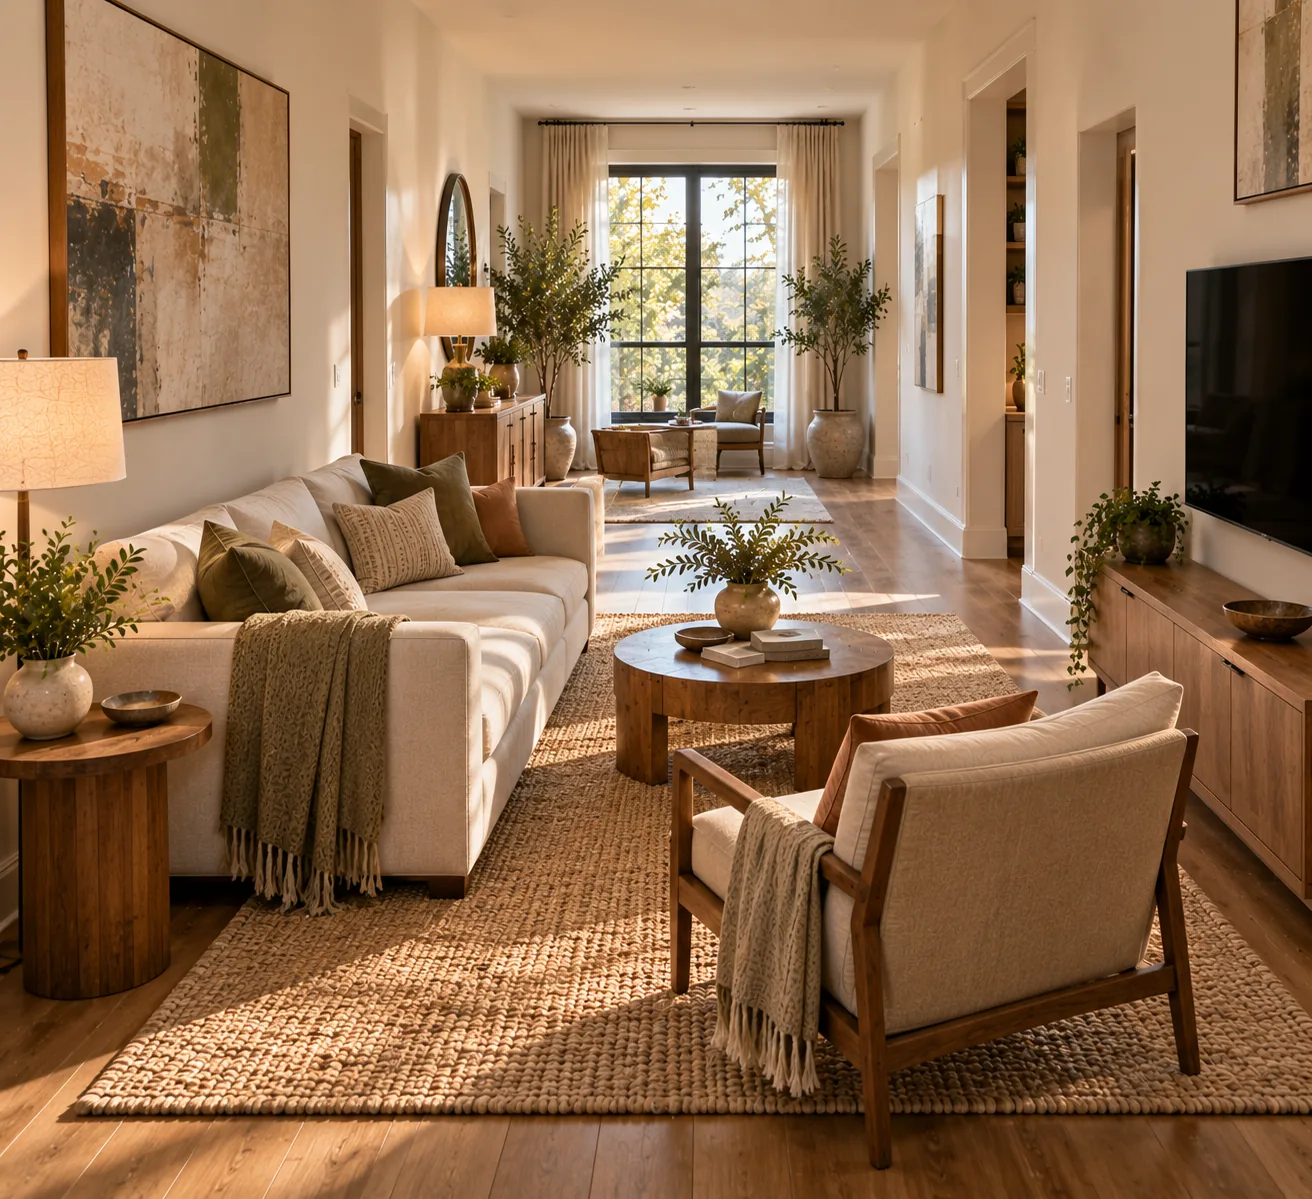
A narrow or oddly shaped living room doesn't respond to standard arrangement advice. Here's how to work with the room you actually have.
A narrow living room doesn't need less furniture. It needs a different starting point than a square room does.
Most furniture arrangement advice assumes a fairly even rectangle with one obvious focal wall — a TV or fireplace centered opposite a sofa, with enough floor around it to work with. That's exactly the shape a lot of real living rooms aren't. Shotgun-style rentals, rooms with a radiator or fireplace eating an entire wall, L-shaped combination living-and-dining spaces, rooms where the only sensible sofa wall sits at an angle to the TV wall — if you've rearranged one of these rooms two or three times and it still feels wrong, the problem usually isn't the furniture. It's that you're applying square-room logic to a room that was never square to begin with.
Why Standard Arrangement Advice Falls Apart Here
Most furniture-arrangement guides start with the same assumption: pick a focal point, center the seating on it, done. That works when a room is roughly as wide as it is long and has one wall that's obviously the "front" of the room. In a narrow or awkwardly shaped room, that assumption breaks almost immediately.
A room that's 10 feet wide and 22 feet long doesn't have a natural center. A room with a fireplace on a short wall and a window on the long wall opposite has two competing focal points, not one. An L-shaped living-dining combination doesn't have a single "room" to arrange at all — it has two zones pretending to be one. Advice built for a standard rectangle doesn't fail because it's bad advice. It fails because it's answering a question your room isn't asking.
Start With Traffic Flow, Not Furniture Placement
Before deciding where anything goes, walk the actual paths people use: from the main door to the rest of the house, to the kitchen, to a second exit if there is one. In an awkward room, these paths are usually the real constraint, not the furniture. A narrow room in particular often has exactly one workable path from end to end, and every arrangement decision has to protect it.
Mark that path mentally — or with painter's tape on the floor, which sounds excessive until you've done it once and realized how much space a "natural" walking route actually needs, usually 30 to 36 inches. Everything else gets arranged around that path, not the other way around. This single step resolves more narrow-room problems than any specific furniture choice does.
Float Furniture Away From the Walls, Even in a Narrow Room
The instinct in a small or narrow space is to push every piece against a wall to "free up" the middle. In practice, this usually makes a narrow room feel longer and less usable, not more open — you end up with a bowling-alley effect, furniture lined up on either side of a long empty gap.
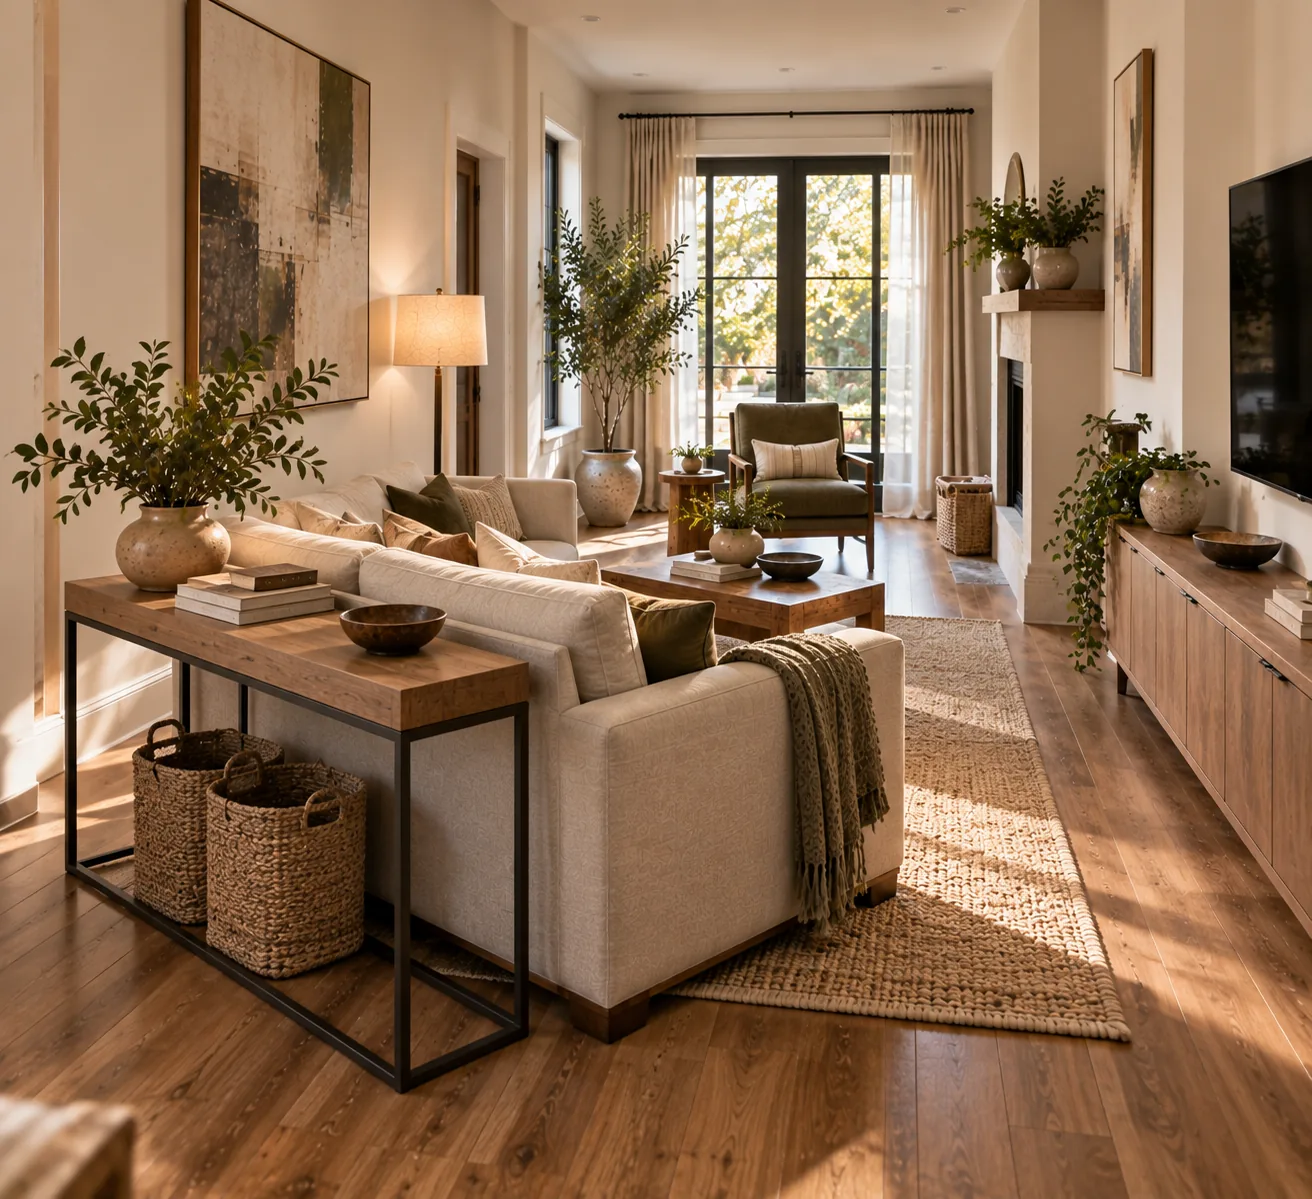
Pulling a sofa a few inches off the wall and using the space behind it for a narrow console, or floating a seating group away from the room's short walls to create a defined zone with breathing room on both ends, almost always reads as more spacious than the pushed-to-the-perimeter version, even though it technically uses more of the floor. A room organized into one considered zone, with some empty floor at each end, feels more intentional than the same furniture spread the full length of the room.
Create Zones Instead of One Big Arrangement
In a long, narrow room or an L-shaped living-dining combination, trying to force everything into a single arrangement is usually the root problem. Two smaller, clearly defined zones — a seating area and a reading corner, or a living area and a dining area — almost always work better than one sprawling layout that tries to do everything at once.
A rug is the fastest way to define a zone without adding a wall. Two rugs in a long room, one under the seating group and one under a desk or reading chair at the far end, signal to the eye that these are two separate, deliberate areas rather than one room that ran out of ideas halfway through.
Use Furniture to Fix Proportion, Not Just Fill Space
An oversized sectional in a narrow room doesn't just take up floor space — it exaggerates the room's narrowness by filling the short dimension almost entirely. In these rooms, two smaller pieces (a sofa and a chair, rather than one large sectional) usually solve the proportion problem that a single big piece makes worse.
The same logic applies vertically. A narrow room with low furniture throughout emphasizes the ceiling-to-floor ratio in a way that can make the space feel like a corridor. One taller element — a floor lamp, a tall bookshelf, a large mirror leaned against the short wall — breaks that horizontal emphasis and makes the room read as a room, not a hallway with a sofa in it.
Real Examples: Four Awkward Layouts and How to Solve Them
The Narrow Rectangular Room
A classic shotgun-style layout, often in older apartments and rowhomes: one door at each short end, no natural focal wall. The fix is usually to abandon the idea of a single arrangement facing one direction. Instead, place the seating perpendicular to the room's length — a sofa facing a chair across a narrow coffee table, both floating in the middle third of the room — rather than lining furniture along the long walls. This breaks the corridor effect and gives the room a center it doesn't naturally have.
The L-Shaped Living-Dining Combo
Common in open-plan apartments and older homes with a dining ell off the main room. Treat this as two rooms sharing an air boundary, not one large room. Anchor each zone with its own rug, and where possible, position a piece of furniture — a console table, a low bookshelf, the back of a sofa — along the inside corner of the L to give each zone a soft edge without a literal wall.
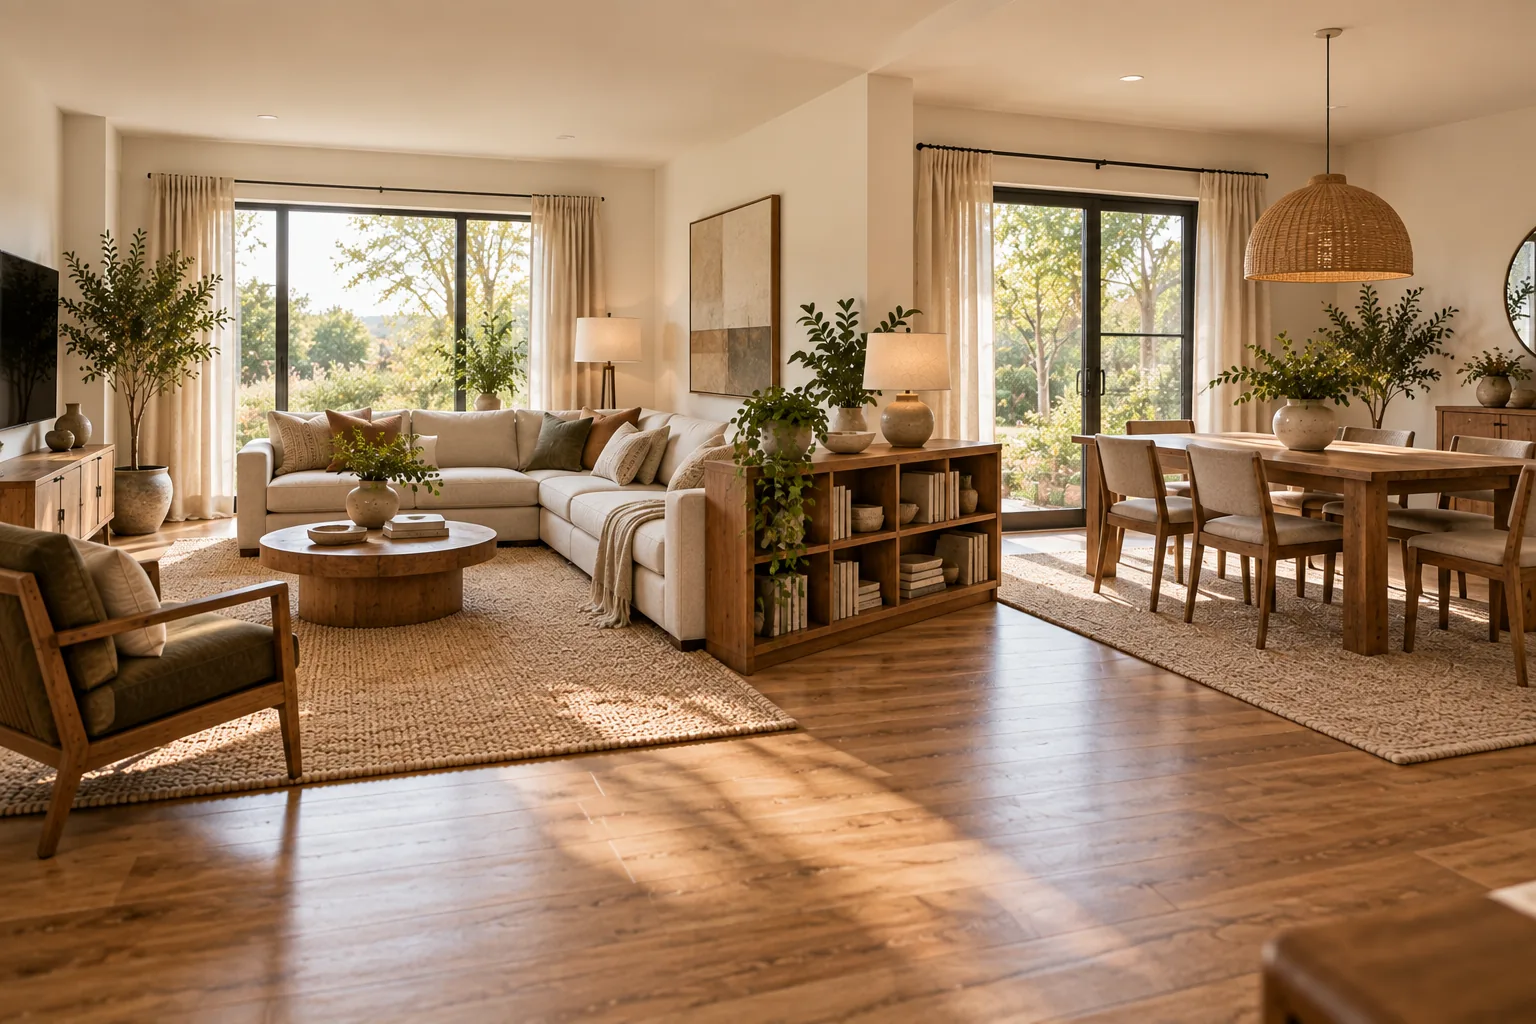
The Room With One Unusable Wall
A fireplace, a radiator, or a bank of windows can eliminate the one wall that would normally anchor a sofa. When this happens, look for the next-best wall and commit to it fully, rather than compromising with a sofa floating in the center facing nothing in particular. A sofa perpendicular to the fireplace, with a chair angled to include both the fire and the conversation area, often works better than fighting to face the sofa directly at a wall that can't hold it.
The Room With the TV and Seating at Odds
When the only sensible TV wall sits at an angle to the room's natural seating wall, most people either compromise on TV viewing or wedge the seating awkwardly to face it dead-on. A better solution is usually a slightly angled sectional or a swivel chair as part of the seating group, which lets people orient toward the TV or toward each other without the whole arrangement being built around a single fixed sightline.
Common Furniture Arrangement Mistakes in Awkward Rooms
Mistake: Pushing every piece against the walls. This is the single most common response to a narrow or oddly shaped room, and it's usually counterproductive. It exaggerates a room's awkward proportions instead of correcting them, and it leaves an unusable strip of empty floor down the middle that doesn't function as anything. Instead, float furniture into a defined zone, even a few inches off the wall.
Mistake: Buying a sofa sized for a "normal" room. A standard three-seat sofa (usually 80 to 90 inches) simply doesn't fit the proportions of many narrow or oddly shaped rooms. Measuring the room's actual usable width, not its total square footage, before choosing a piece prevents a purchase that technically fits through the door but never looks right once it's in place.
Mistake: Ignoring walkway width to fit more furniture. A coffee table or console that leaves less than about two feet of clearance turns a room into an obstacle course. In an awkward room, protecting circulation matters more than fitting in one more piece — a smaller side table you can actually walk around beats a larger one you have to navigate sideways past.
Mistake: Centering the arrangement on the door instead of the room. It's natural to arrange furniture based on what you see first walking in, but that view isn't always the room's best axis. In an L-shaped or irregular room especially, stepping fully into the space and considering it from multiple angles — not just the doorway — usually reveals a better arrangement than the first instinct.
A Budget-Friendly Approach: Rearrange Before You Buy
Before buying anything new, it's worth testing whether the room's problem is actually furniture size, or just furniture placement. Pull everything a few inches away from the walls, try the perpendicular-seating approach in a long room, or experiment with splitting one large piece's role across two smaller ones you might already own (a chair from another room instead of buying a second sofa seat, for instance).
A can of paint on one wall, or moving existing art to a different spot, can also correct a proportion problem that looks like a furniture problem but isn't. Awkward rooms often get blamed for issues that a $0 rearrangement would actually solve.
Renter-Friendly Solutions for Awkward Living Rooms
Many of the rooms this article describes — shotgun apartments, L-shaped combo spaces, one-wall-of-windows layouts — are disproportionately common in rentals, where structural changes aren't an option. Rugs, floating furniture arrangements, and swivel chairs all solve real layout problems without touching a wall. A large leaning mirror, rather than one mounted with hardware, can still supply the vertical element a low, narrow room needs. None of the fixes in this article require drilling, building, or anything a landlord would need to approve.
A Quick Room Audit
Before rearranging, walk the room and note:
- Where do people actually walk through this room, start to finish?
- Is there one focal wall, two competing ones, or none?
- Does the room read as one zone or does it want to be two?
- Is the furniture's scale working with the room's proportions, or against them?
- Is there a tall element anywhere, or does everything sit at the same low height?
Most awkward-room problems trace back to one of these five questions having an unclear answer.
You Don't Need a Bigger Room, Just a Different Plan
An awkward living room isn't a room that's failed at being a normal one. It's a room that needs its own logic — protecting circulation first, floating furniture into defined zones, and using scale deliberately instead of defaulting to whatever fits along the walls. Start with how people actually move through the space, and the rest of the arrangement tends to follow from there.
Once the layout itself is solved, the finishing touches from small living room ideas and the proportion principles in interior design principles that make any home feel more beautiful are worth revisiting — they assume a workable layout is already in place, which is exactly what this process gets you to first.
Should I always float furniture away from the walls in a small room?
Not always, but it's worth testing before assuming furniture belongs against the wall by default. In narrow rooms especially, a few inches of breathing room behind a sofa often reads as more spacious than furniture pushed flush to the wall.
What's the minimum walkway width in a living room?
Around 30 to 36 inches for a comfortable main path. Less than that, and a room starts to feel like an obstacle course regardless of how the furniture is styled.
How do I arrange furniture in an L-shaped living-dining room?
Treat it as two zones, not one room. Anchor each half with its own rug, and use a piece of furniture along the inside corner of the L to give each zone a soft, implied boundary.
Is it better to buy a smaller sofa or a sectional for a narrow room?
Usually a smaller sofa paired with an accent chair, rather than one large sectional. Two smaller pieces are easier to arrange around an awkward room's constraints than one piece sized for a standard rectangular layout.