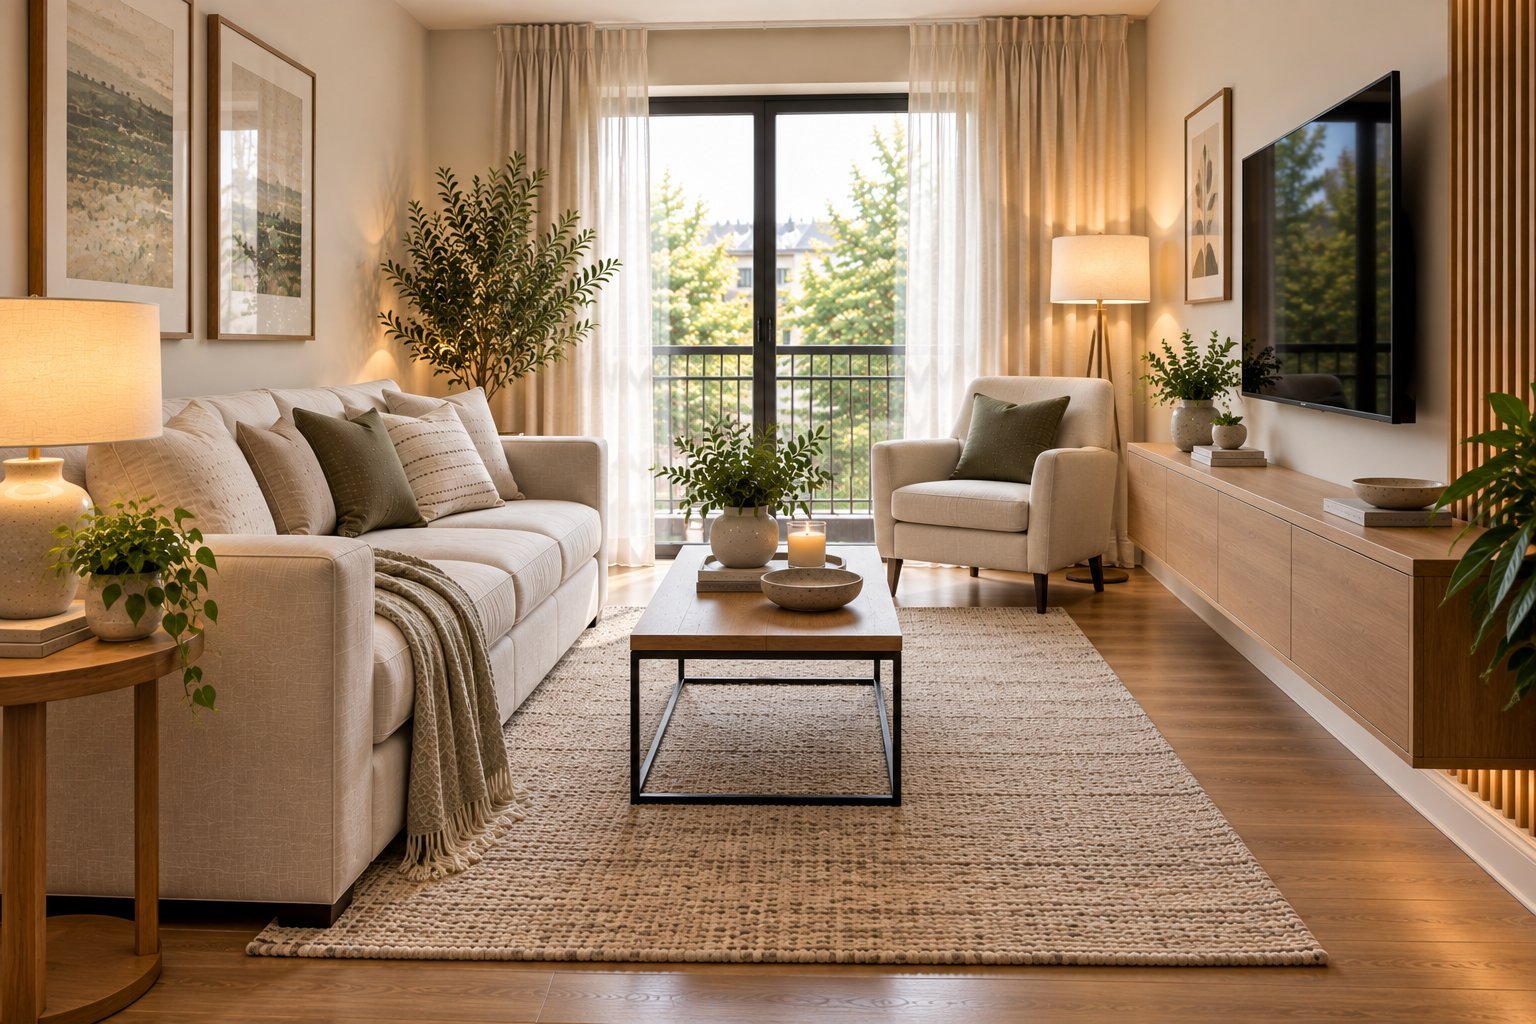
The Most Common Small-Space Design Mistakes (And How to Fix Them)
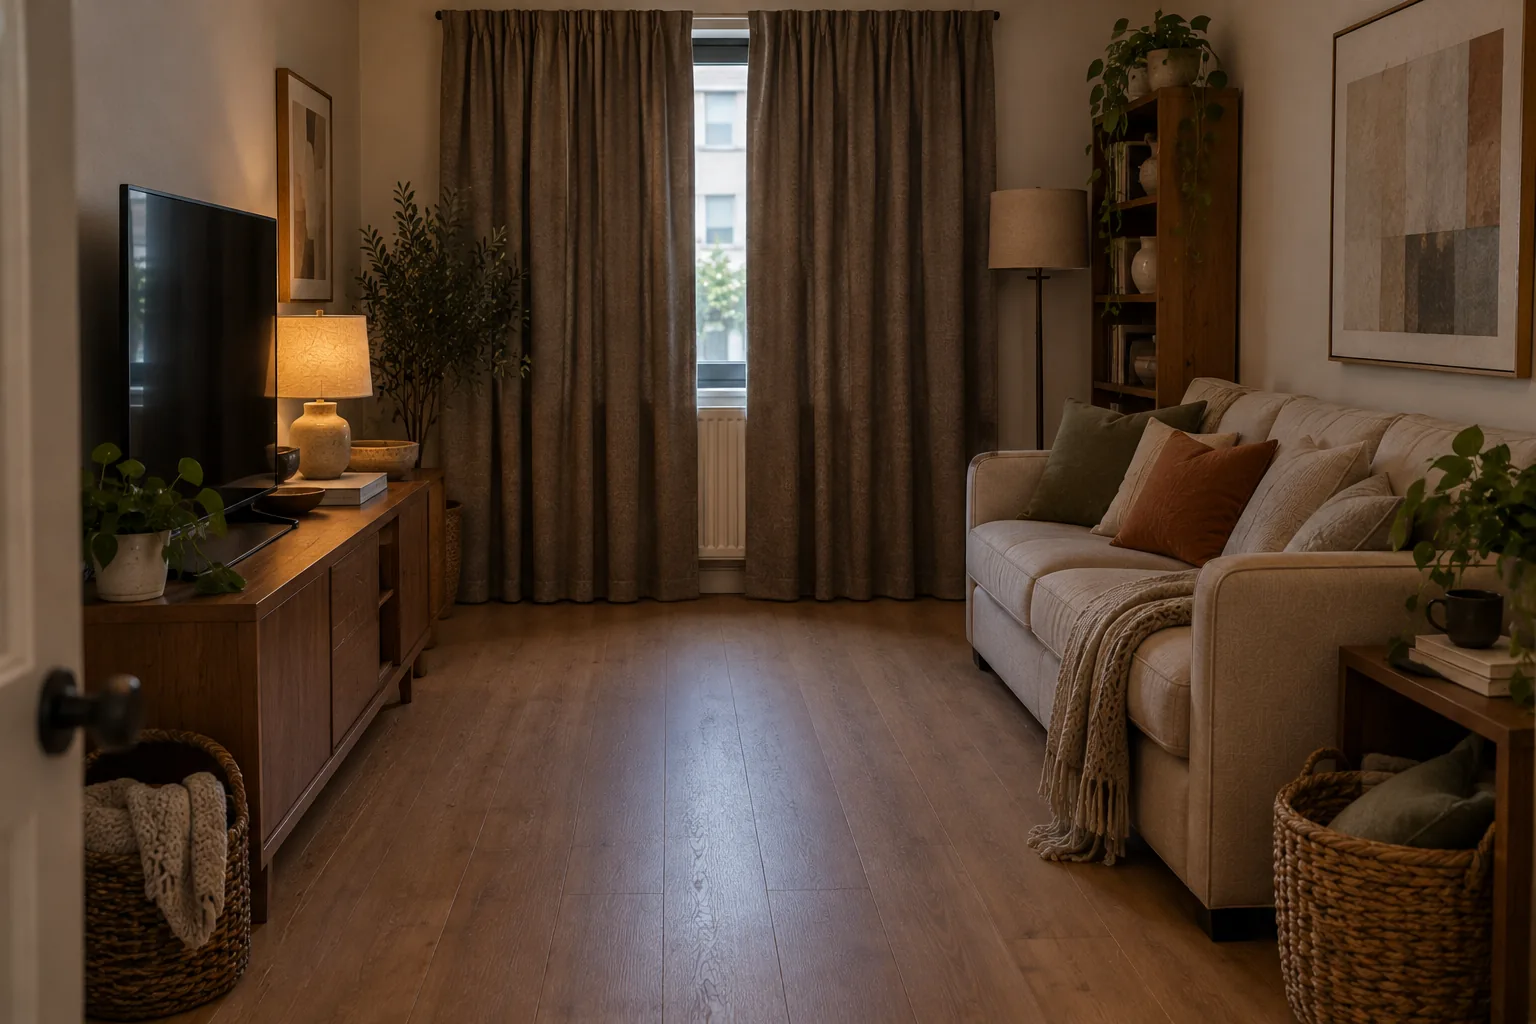
A diagnostic, not another list of ideas — the specific, repeatable mistakes actually working against your small room, and the fix for each.
Most small rooms aren't actually too small for what's in them. They're undone by a handful of specific, repeatable mistakes that have nothing to do with square footage.
The same eight or so errors show up across small bedrooms, small living rooms, small kitchens and small bathrooms, in slightly different forms. None of them are about owning too much. They're about a handful of decisions — furniture scale, light, storage habits — that quietly work against the room instead of with it. Here's what's actually going wrong, and what to do about each one.
Mistake: Buying Furniture Sized for an Average Room
What people do: Choose furniture based on what looks reasonable in a showroom or online listing, without measuring the specific room it needs to fit.
Why it doesn't work: A sofa or bed that would look perfectly proportioned in a standard-sized room can dominate a small one, leaving no room to breathe around it. The issue usually isn't that the piece is objectively too big — it's that it was chosen without reference to the actual room.
Better approach: Measure the room's usable floor area, not its listed square footage, before shopping. Leave real walking clearance — at least 30 inches on primary paths — in your calculations, and treat that clearance as non-negotiable rather than something to sacrifice for a bigger piece.
Mistake: Pushing Every Piece of Furniture Against the Walls
What people do: Line every piece of furniture along the perimeter of the room to "free up" the center.
Why it doesn't work: This usually leaves an oddly shaped, unusable void in the middle of the room instead of creating genuine openness. A room organized this way often feels less intentional than one where furniture is arranged into a defined, considered zone.
Better approach: Float furniture a few inches off the wall to create a proper seating or sleeping zone, even if it technically uses more square footage. A smaller, well-defined arrangement almost always reads as more spacious than furniture scattered around an empty center. This is worth working through in more detail if your room's shape is part of the problem, not just its size.
Mistake: Skipping the Rug, or Choosing One That's Too Small
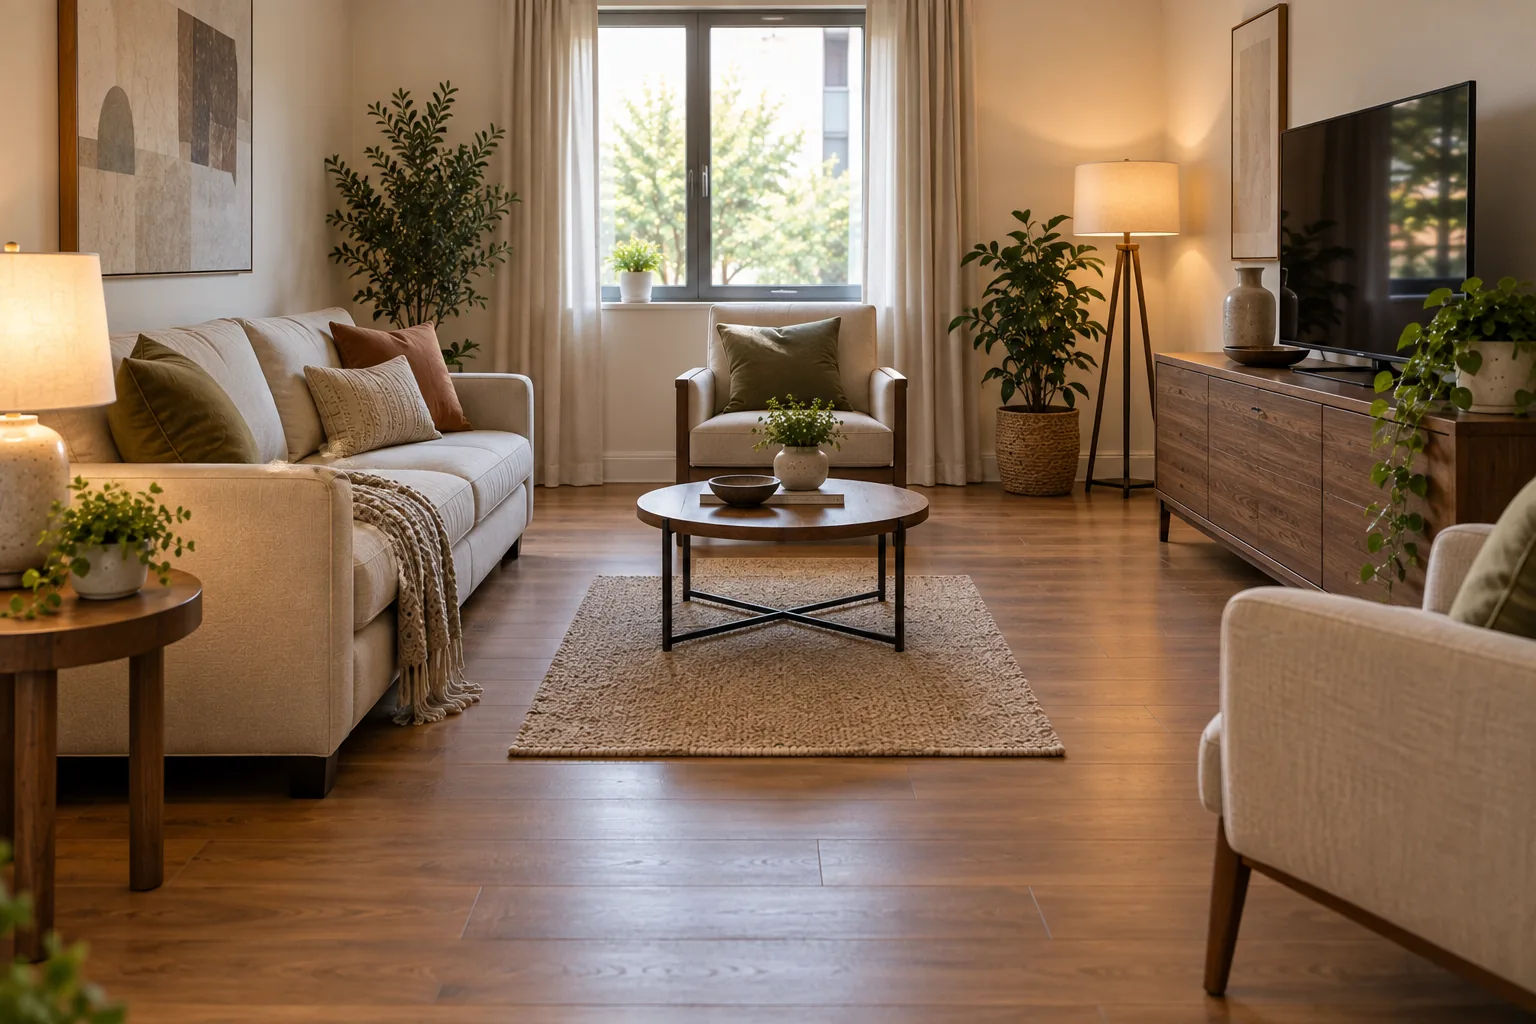
What people do: Skip a rug entirely to save floor space, or buy one sized to the room rather than the furniture sitting on it.
Why it doesn't work: An undersized rug reads as a decorative afterthought rather than something anchoring the furniture, and can make a small room feel more fragmented, not less. Skipping a rug altogether often removes one of the easiest tools for visually defining a space.
Better approach: Size the rug to the furniture group, not the room — at minimum, the front legs of every seating piece should rest on it. For the specific dimensions this takes room by room, the full rug sizing guide covers living rooms, bedrooms and dining spaces in detail.
Mistake: Choosing Many Small Decorative Objects Over Fewer, Larger Ones
What people do: Fill shelves and surfaces with small trinkets, candles and decorative objects collected over time.
Why it doesn't work: In a small room, many small objects read as visual clutter far faster than they would in a larger space, simply because there's less room for the eye to rest between them. Each additional small item adds to a sense of business that compounds quickly.
Better approach: Choose fewer, larger pieces over a collection of smaller ones. One substantial vase or piece of art does more for a small room than five small trinkets competing for the same shelf.
Mistake: Leaving Vertical Space Completely Unused
What people do: Focus entirely on floor-level storage and furniture, leaving wall space above eye level empty.
Why it doesn't work: Floor space is the scarcest resource in a small room, but wall space almost never is. Ignoring it means solving every storage problem with the one resource that's already in shortest supply.
Better approach: Tall, narrow furniture and shelving that runs close to the ceiling adds real storage capacity while taking up only a sliver of floor space. It also draws the eye upward, which has the side effect of making the room feel taller.
Mistake: Blocking Natural Light With Heavy Curtains or Furniture
What people do: Hang heavy, floor-length curtains close to the window frame, or place furniture directly in front of a window.
Why it doesn't work: Natural light is one of the few genuinely free tools for making a small room feel larger, and it's routinely blocked by decisions made for other reasons — privacy, or simply not considering the window's role in the room's overall light.
Better approach: Mount curtain rods higher and wider than the window frame so curtains can be pulled fully clear of the glass during the day. Where furniture placement near a window is unavoidable, choose lower-profile pieces that don't block the light path across the room.
Mistake: Relying on a Single Overhead Light
What people do: Use one ceiling fixture as the room's only light source.
Why it doesn't work: A single overhead light creates flat, even shadows that make a room feel smaller and less inviting than layered lighting would, regardless of how bright the bulb is.
Better approach: Add at least one lamp at a lower height — a floor lamp or table lamp — to break up the flat lighting and add depth. This is a low-cost fix that changes how a small room feels far more than its size would suggest.
Mistake: Letting Clutter Accumulate Because Nothing Has an Assigned Place
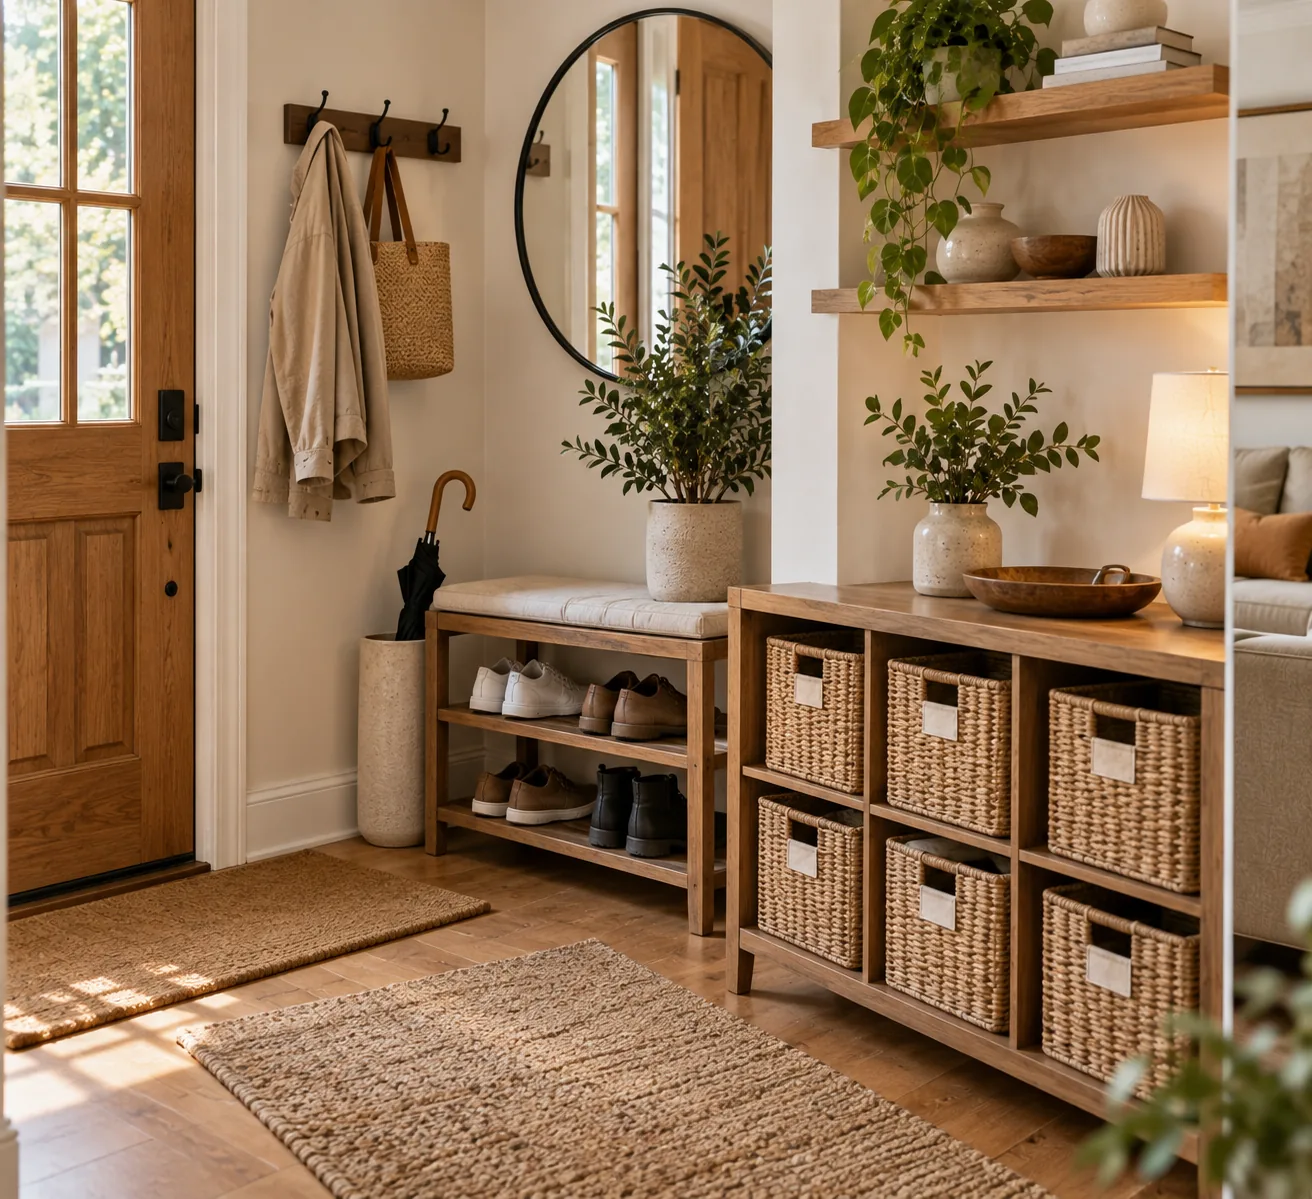
What people do: Let items accumulate on visible surfaces because there's no obvious, specific place for them to go.
Why it doesn't work: In a small room, clutter is amplified — the same pile of mail or stack of shoes takes up proportionally more visual space than it would in a larger home, making the room feel smaller than its actual dimensions.
Better approach: Give every category of item a specific, consistent home, even if that home is just one labeled bin. A proper organization system solves more of a small room's apparent size problem than any furniture change will.
Mistake: Mixing Too Many Colors and Patterns Without an Anchor
What people do: Introduce a different color or pattern with each new purchase, without a consistent thread tying them together.
Why it doesn't work: A small room has less visual space to absorb competing colors and patterns than a larger one does, so an uncoordinated mix reads as busy far more quickly. What might feel like a rich, layered look in a large room can tip into visual noise in a small one.
Better approach: Pick one dominant neutral and one or two accent colors that repeat at least three times across the room, and treat any pattern as an accent rather than a base layer. Consistency does more work in a small room than variety does.
Mistake: Letting the Room Have No Clear Focal Point, or Too Many
What people do: Either arrange a room with no obvious point of visual interest, or let several unrelated features — a window, a TV, a piece of art, a fireplace — all compete for attention at once.
Why it doesn't work: Without a focal point, the eye has nowhere to land and the room can feel unresolved even when everything in it is individually nice. With too many, the room feels scattered, which is especially costly in a small space where every wall is already close to every other wall.
Better approach: Choose one feature to anchor the room — often whichever one is already architecturally fixed, like a window or fireplace — and arrange furniture and decor to support it rather than compete with it.
Putting It Together: A Studio Apartment
A studio applies nearly every mistake on this list at once, because it has no separate rooms to contain them. A common starting point: an oversized sectional bought for the photos, pushed against the walls, no rug, curtains hung tight to a small window, string lights as the only evening light source, and shoes piling up by the door with no tray or basket to catch them.
Working through the list in order — correctly scaled seating floated into a defined zone, a properly sized rug under it, curtains raised and widened, one floor lamp added, and a single tray or basket by the door — typically transforms a studio's livability more than any single expensive change would, because each fix addresses a different, compounding problem rather than the same one twice. For the living area specifically, 21 small living room ideas goes deeper on furniture choices once the layout fundamentals here are sorted out.
A Quick Diagnostic
Walk the room and ask:
- Was this furniture chosen for this specific room, or for a "typical" room?
- Is furniture floating in a defined zone, or lined up along the walls with empty space in between?
- Does the rug (if there is one) actually touch the furniture sitting on it?
- Is wall space above eye level doing any storage work at all?
- Is anything blocking natural light that doesn't need to be there?
- Does every visible category of clutter have a specific, named home?
Most small-room problems trace back to at least two or three of these being unaddressed at once, which is why fixing just one thing sometimes doesn't feel like enough.
Budget-Friendly Priorities
If you can only fix one or two of these at a time, prioritize the ones that cost nothing: floating furniture into a defined zone, raising curtain rods, and adding a lamp for layered light. These changes require no purchases and often make a more noticeable difference than the paid fixes, like a properly sized rug or new storage furniture.
None of These Require a Bigger Room
Every mistake on this list is a decision, not a consequence of square footage — which means every one of them is fixable without moving to a larger space. Start with whichever mistake is costing you the most in your specific room, fix that one first, and reassess. Small rooms rarely need less in them. They need each decision made with the room's actual size in mind, rather than borrowed from advice written for a bigger one.
What's the single biggest mistake in small-space design?
Choosing furniture sized for an average room rather than measuring the specific space it needs to fit. Nearly every other mistake on this list is easier to avoid once the furniture itself is correctly scaled.
Should I avoid rugs in a small room to save floor space?
No. A properly sized rug anchors furniture and defines a room's zones, which usually makes it feel more organized and spacious, not less. Skipping the rug entirely removes a useful tool rather than saving meaningful space.
Is it better to have less furniture in a small room?
Not necessarily less — better placed. A well-arranged small room with a complete, properly scaled furniture set usually works better than a sparse room with mismatched proportions.
How do I stop clutter from building up in a small space?
Give every recurring category of item — mail, shoes, chargers — one specific, consistent spot. Clutter accumulates fastest in small spaces precisely because there's no assigned home for the things that pile up.