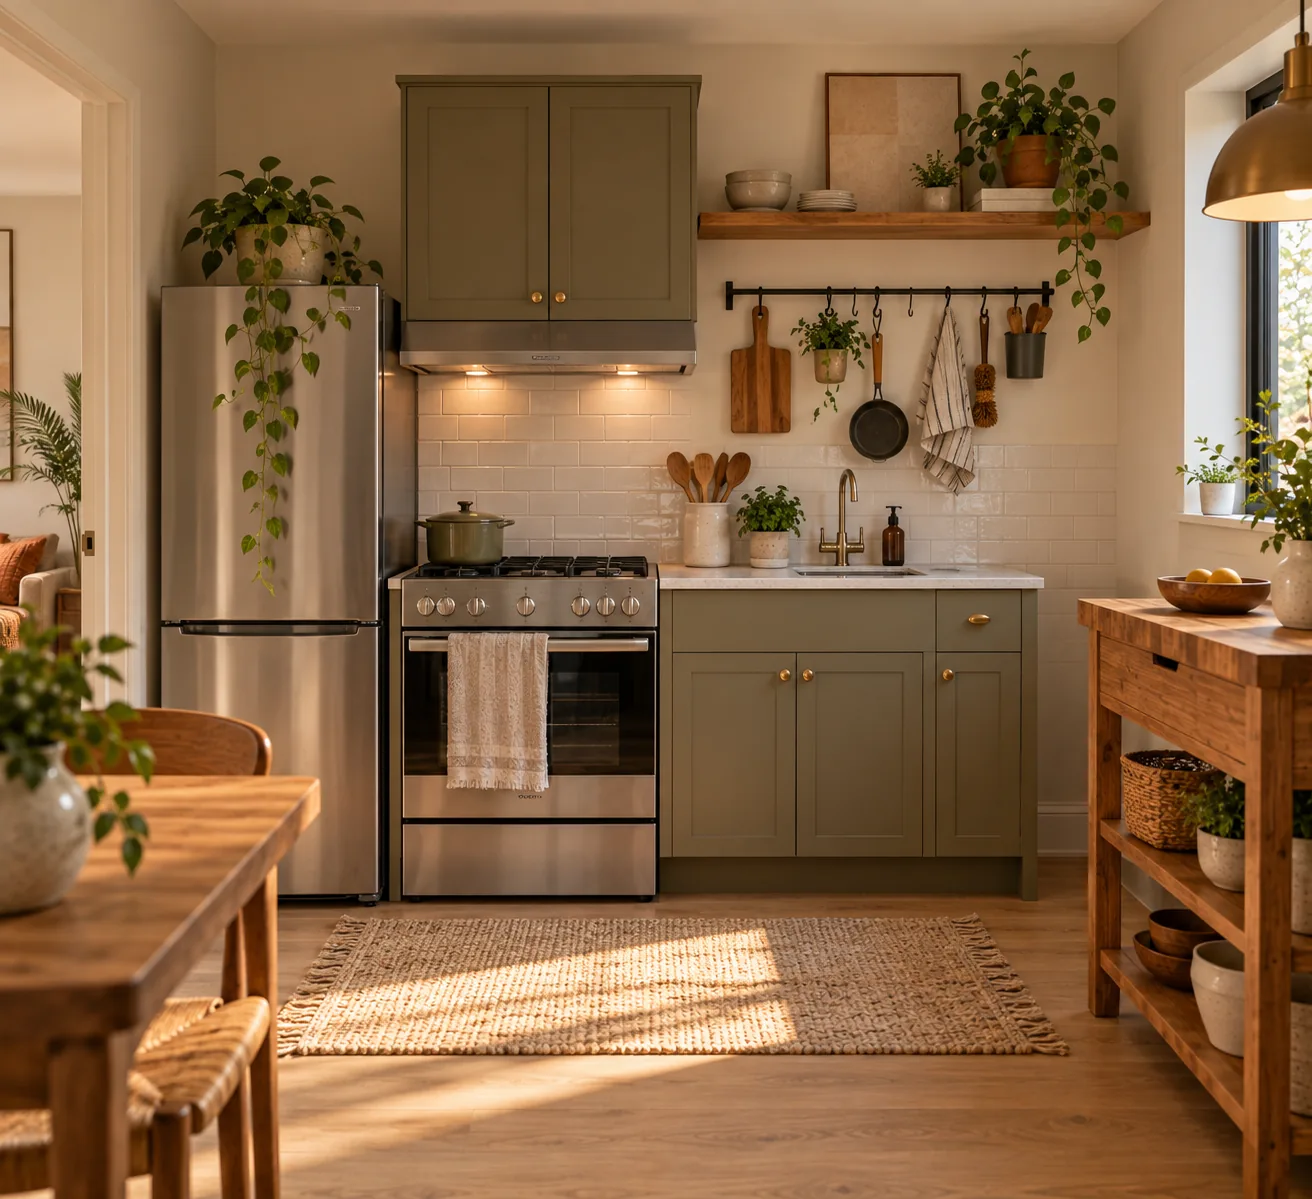
25 Kitchen Ideas That Make a Small Kitchen Feel Bigger and Better
Practical, realistic ways to make a small kitchen feel more open, more functional, and easier to cook in — no renovation required.
A small kitchen doesn't need less — it needs a plan.
Most small kitchens don't feel cramped because they lack space. They feel cramped because every surface is doing the same job: holding things. When storage, counter space and sightlines aren't planned deliberately, even a well-proportioned kitchen starts to feel like it's working against you.
The kitchens that feel bigger than their square footage almost always share the same traits: clear sightlines, disciplined storage, and materials that don't visually chop the room into pieces. Here are 25 ways to make a small kitchen feel more open, more functional, and genuinely easier to cook in.
1. Start With the Work Triangle, Not the Cabinets
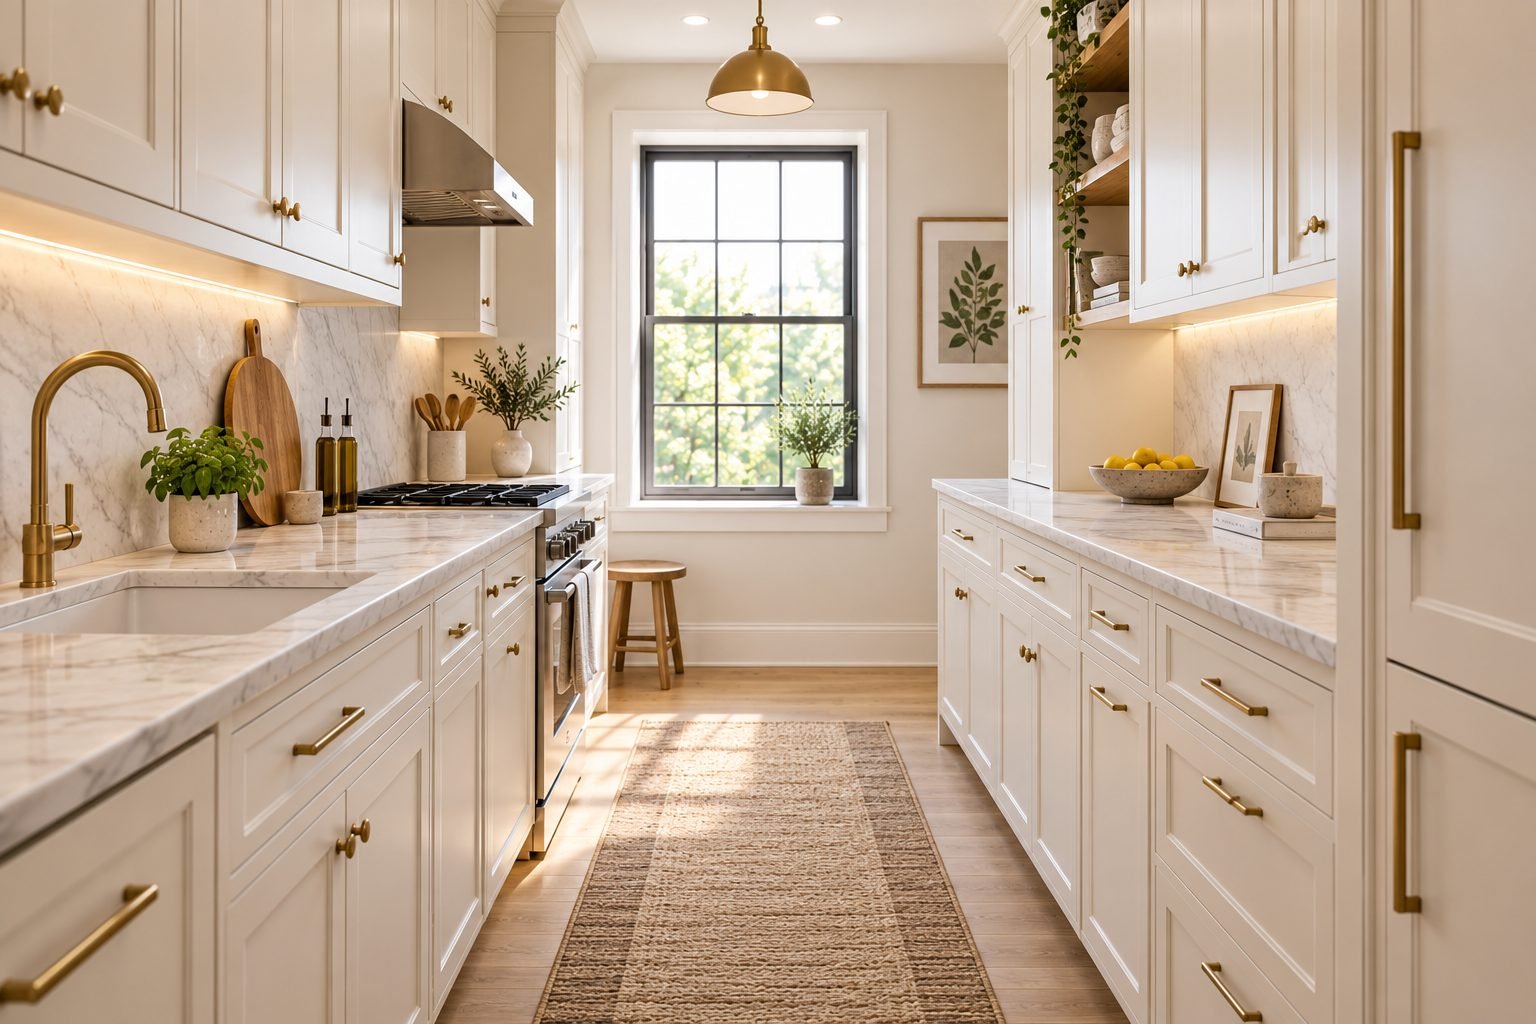
Before adding storage or swapping finishes, look at how you actually move between the sink, the stove and the refrigerator. In a small kitchen, an inefficient path between these three points wastes more space than any single piece of furniture.
Small changes — moving a bin, relocating a dish rack, clearing a path — often free up more usable space than a renovation would.
2. Choose Light, Reflective Cabinet Fronts
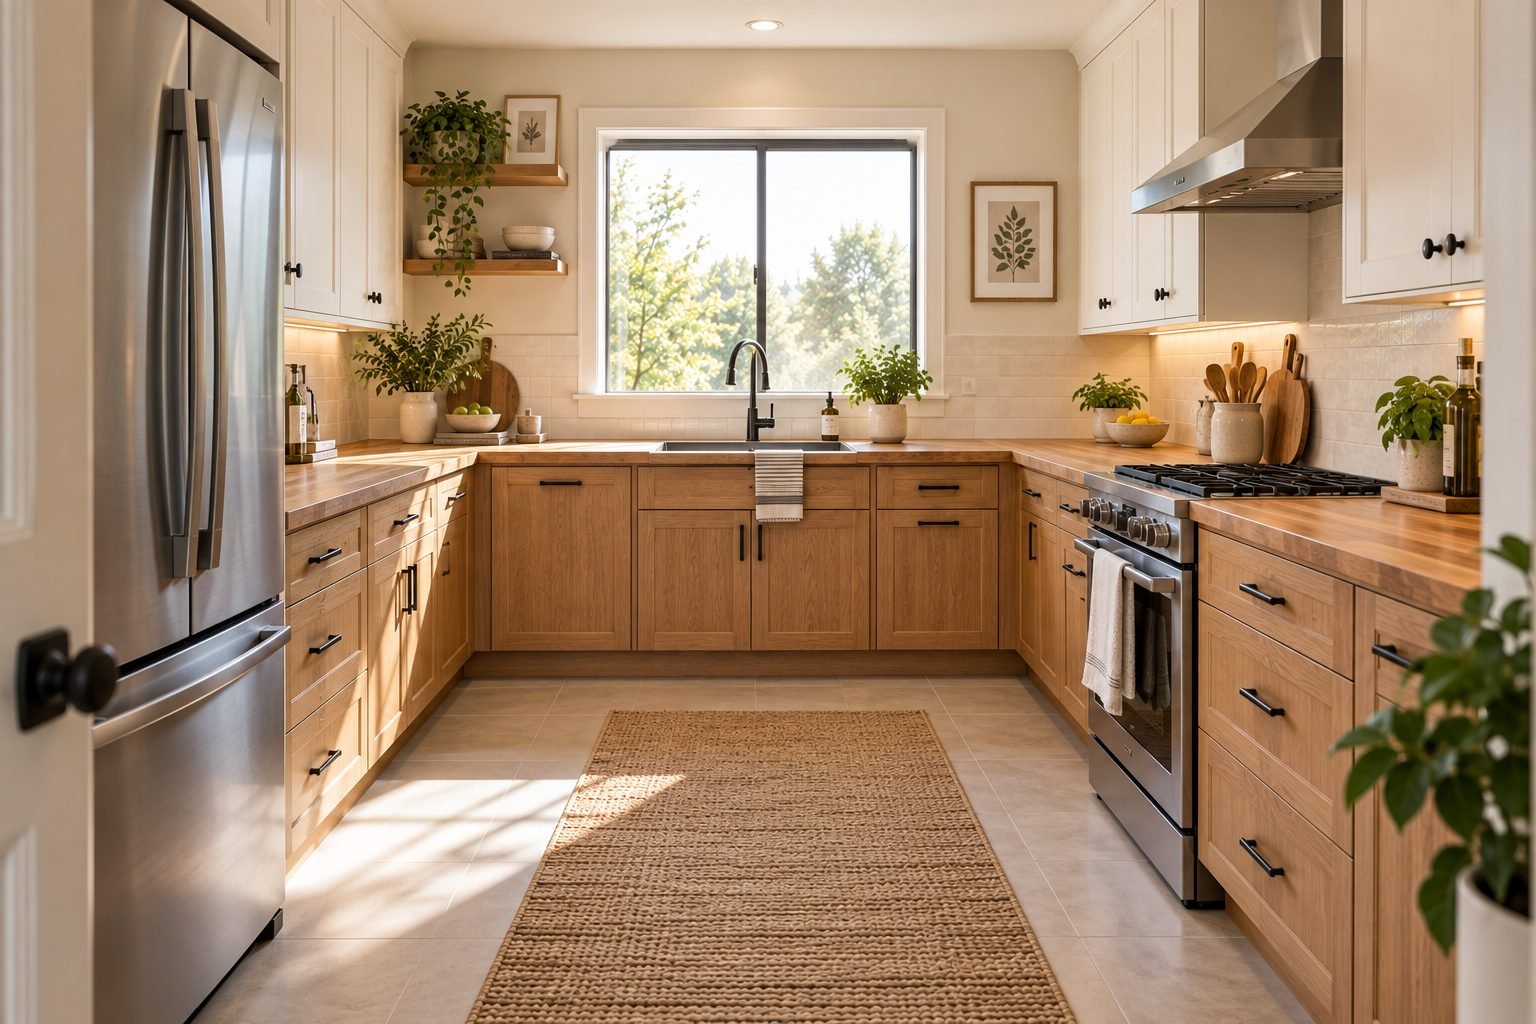
Dark, matte cabinetry can make a large kitchen feel grounded, but in a small one it tends to absorb light and shrink the room visually. Lighter, slightly reflective cabinet fronts bounce available light around instead of soaking it up.
This doesn't mean every kitchen needs to go white. A soft sage, warm putty or pale oak reads just as open as white does, as long as it stays light in value.
3. Take Cabinets All the Way to the Ceiling
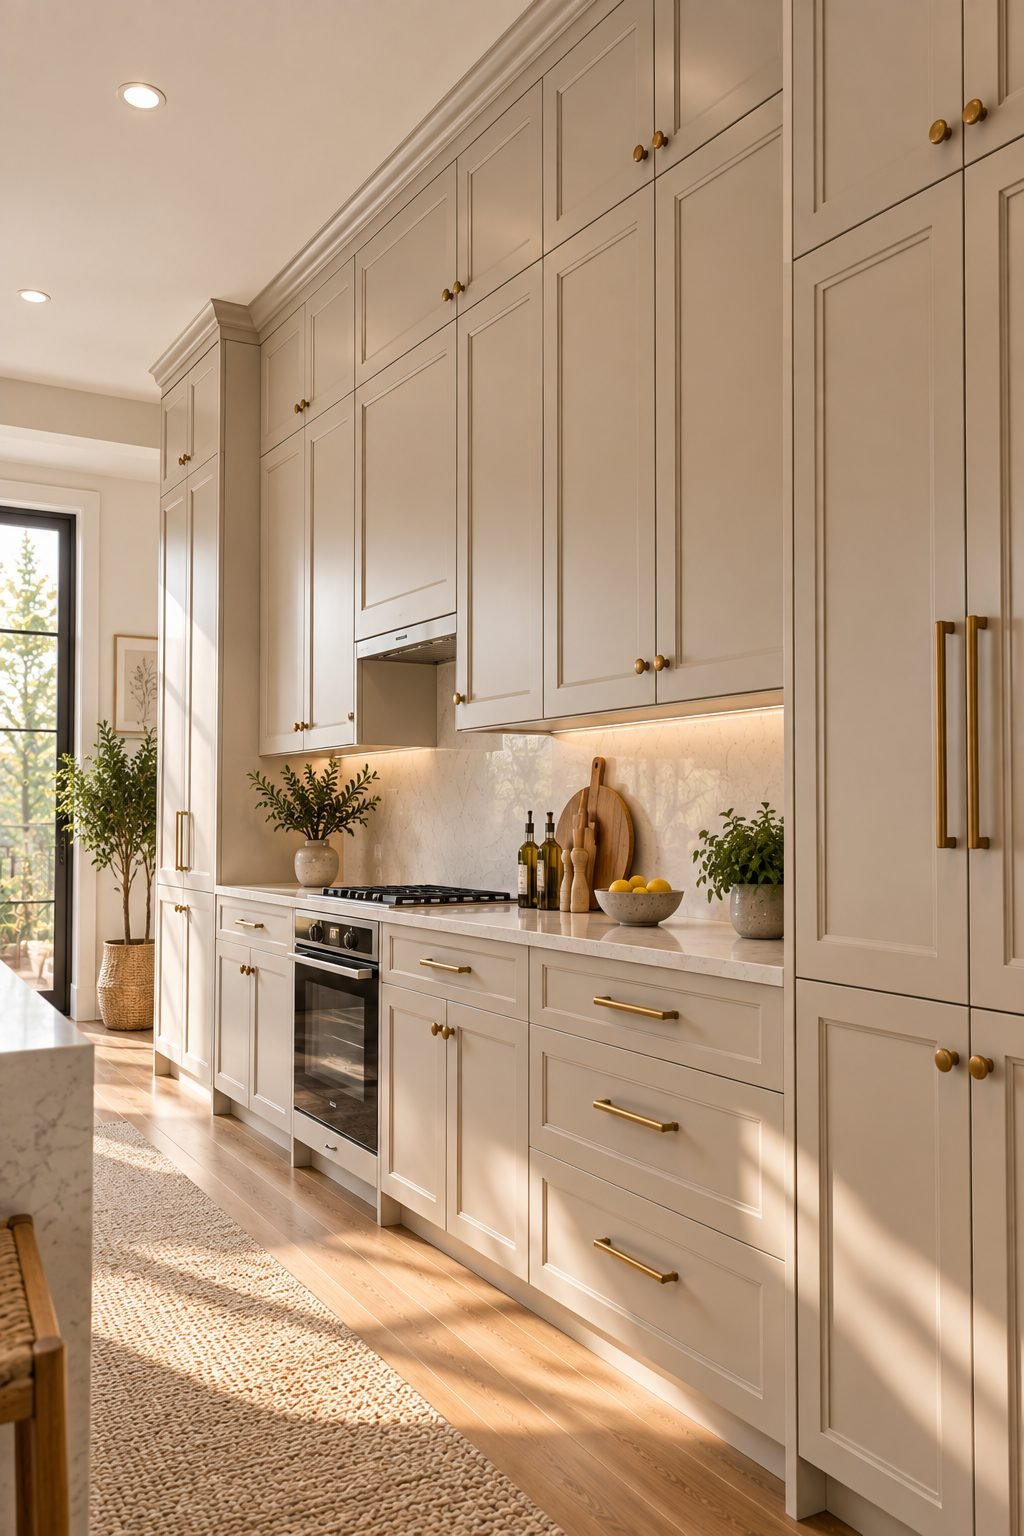
The gap between standard upper cabinets and the ceiling is dead space in most small kitchens — it collects dust, not dishes. Extending cabinetry to the ceiling reclaims that space for genuine storage.
It also draws the eye upward, which has the secondary effect of making the ceiling — and the room — feel taller.
4. Let the Backsplash and Counter Read as One Material
A backsplash in a strongly contrasting color or pattern creates a visual break partway up the wall, which can make a small kitchen feel shorter and busier than it is. Choosing a backsplash that's close in tone to the countertop keeps the eye moving smoothly from counter to wall.
Save pattern and contrast for one focal area — behind the stove, for example — rather than spreading it across every wall.
5. Use Open Shelving Sparingly, Not Everywhere
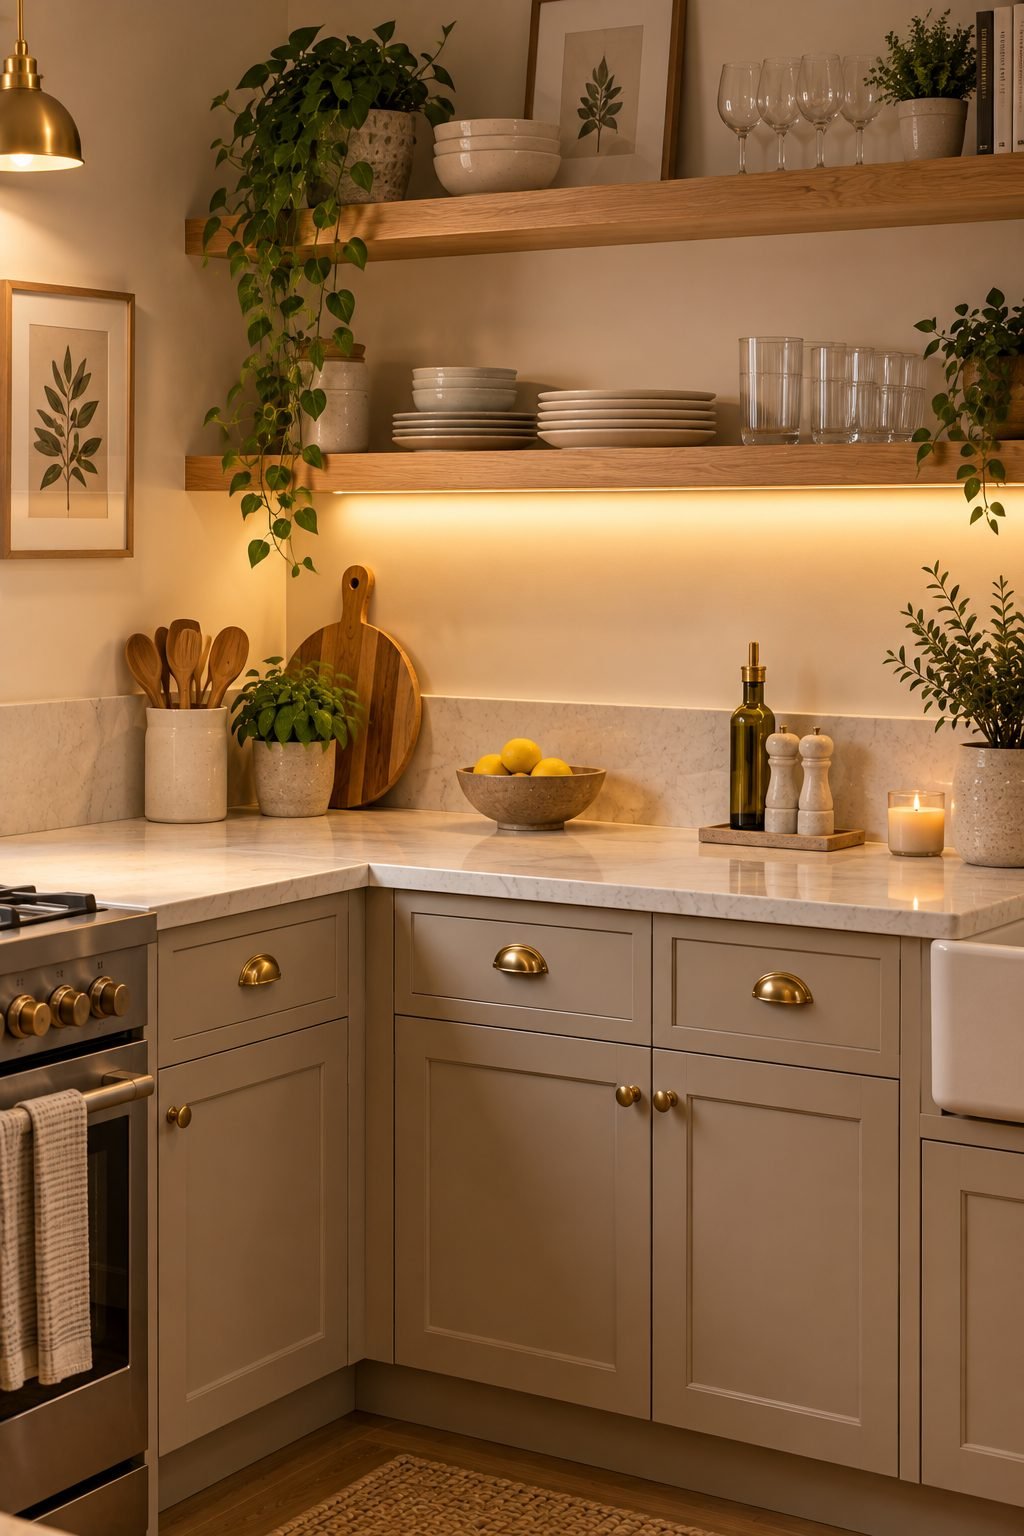
Open shelving is often recommended for small kitchens, but every shelf on display has to be styled and kept tidy or it reads as clutter. One well-edited run of open shelving does more for a room than open shelving on every wall.
Keep the rest of your storage behind closed doors, and reserve the open shelf for a few pieces you'd be glad to see every day.
6. Install Under-Cabinet Lighting
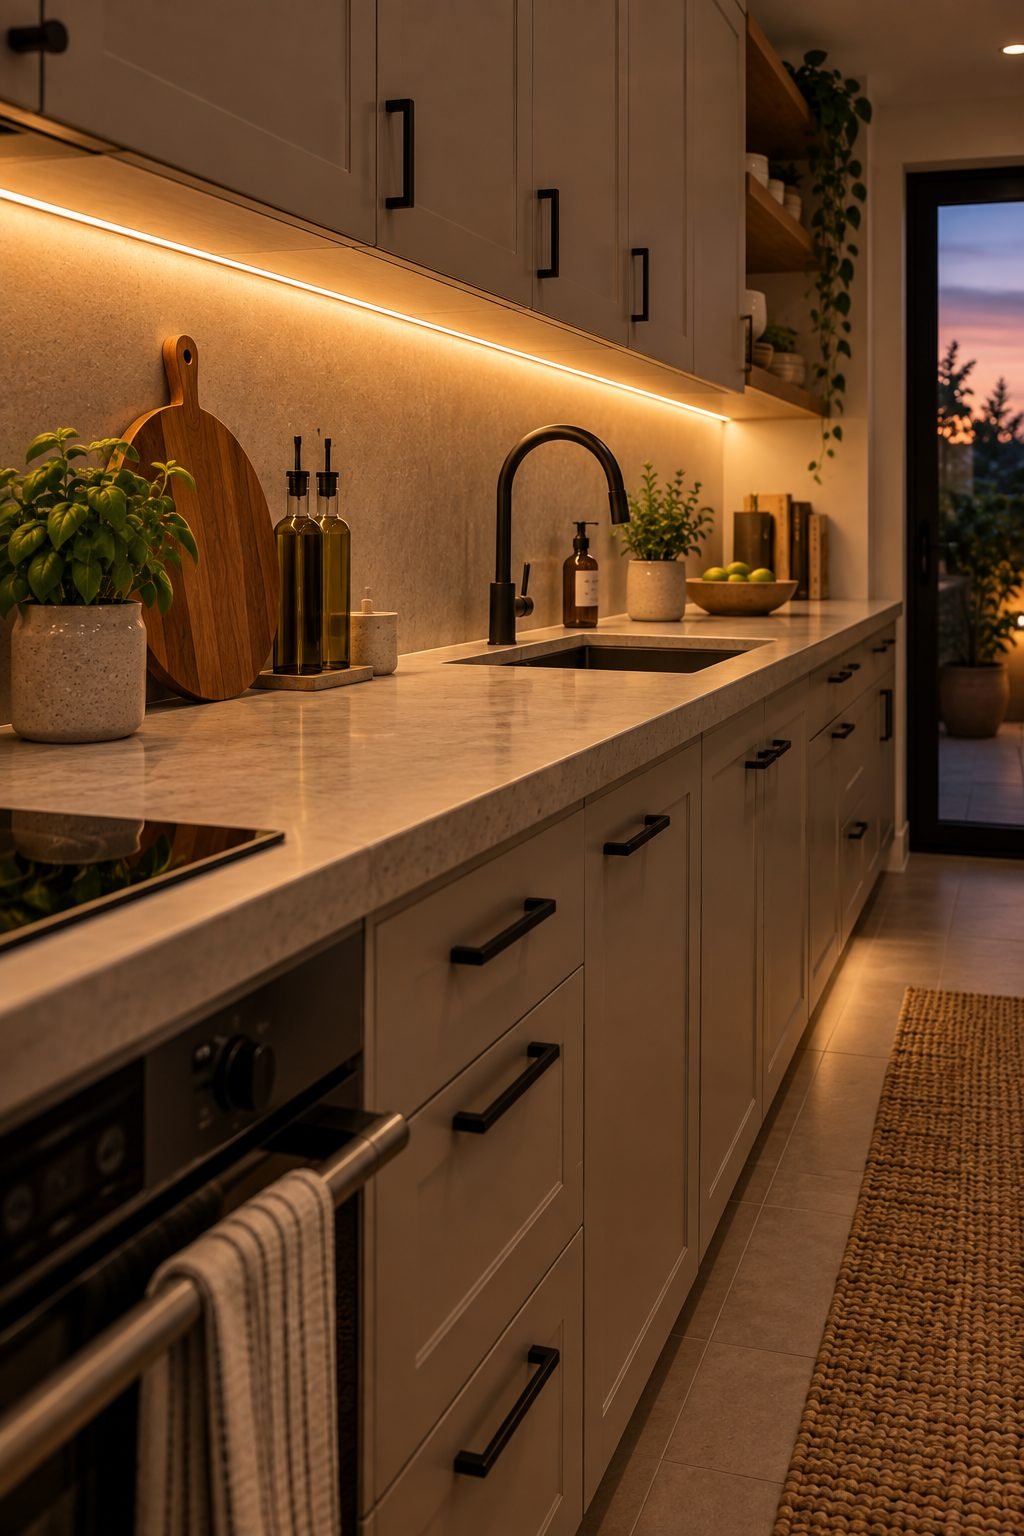
A single overhead fixture leaves the countertop in its own shadow, which makes a small kitchen feel dim no matter how much natural light it gets during the day. A slim LED strip under the upper cabinets lights the one surface you actually work on.
It also adds a layer of warm light in the evening that ceiling lighting alone can't match.
7. Choose One Dominant Material and Repeat It
Small kitchens can end up with a different material for the counter, the backsplash, the flooring and the cabinet hardware — each a reasonable choice on its own, but visually fragmenting together. Choosing one material or finish family and repeating it throughout keeps the room reading as a single, calm space.
8. Swap a Few Upper Cabinets for Glass Fronts
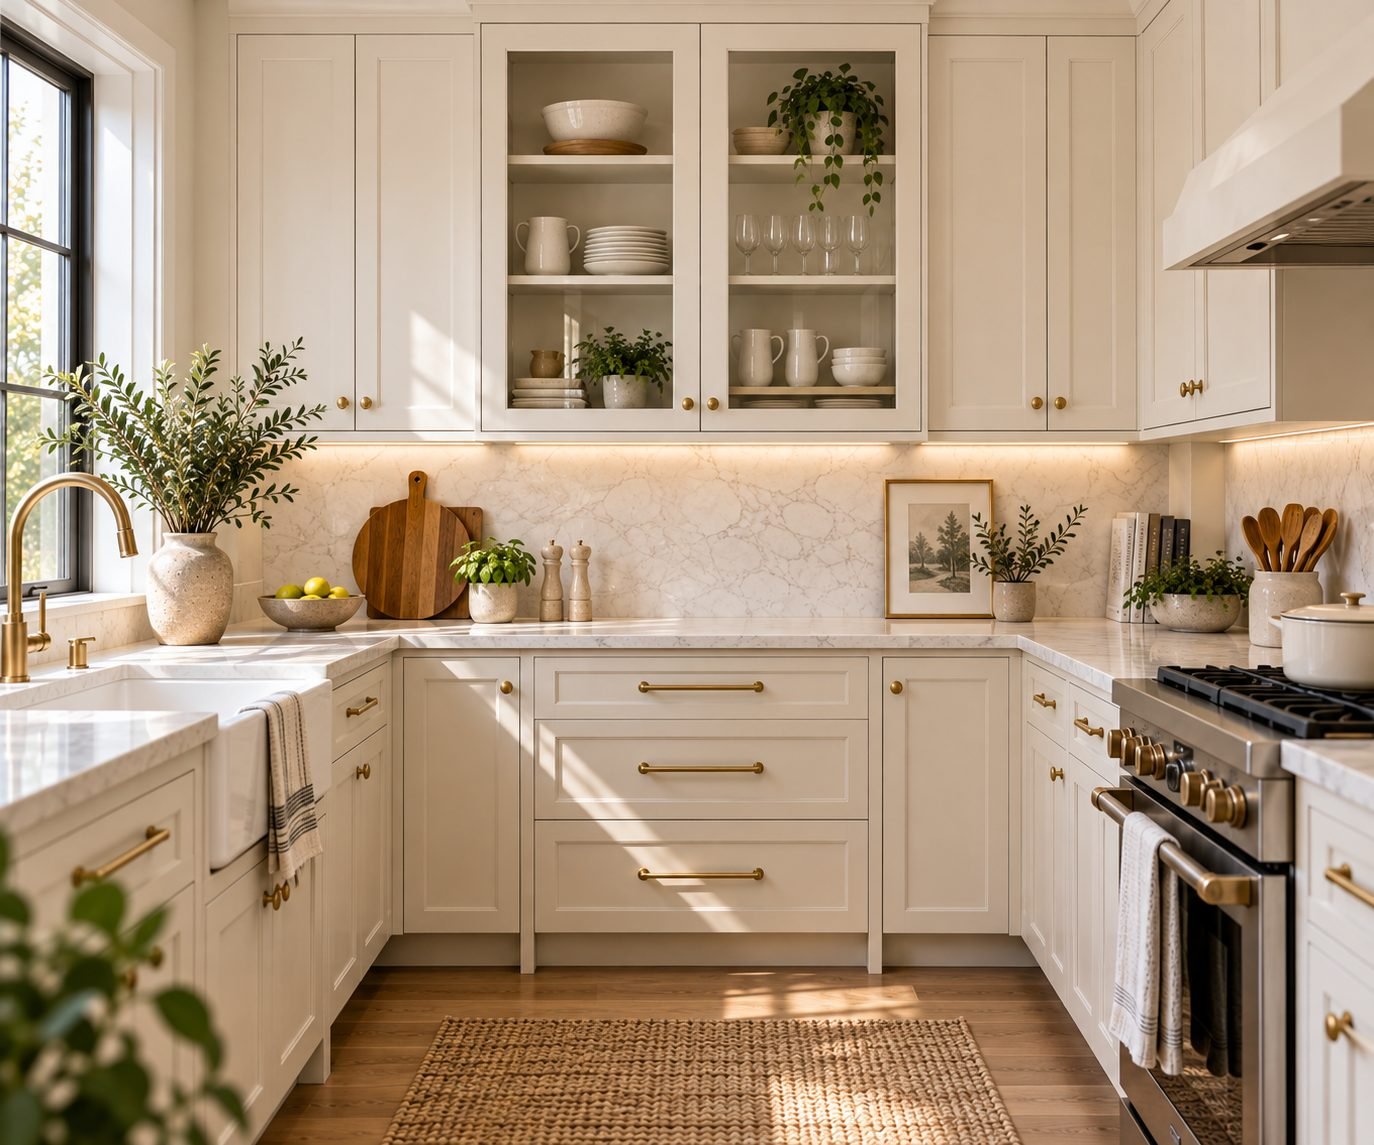
A long run of solid upper cabinets can feel heavy in a small room. Replacing one or two doors with glass fronts adds a sense of depth and breaks up the visual mass, without sacrificing any storage.
Keep what's behind the glass simple and matching — a mismatched shelf of dishware behind glass reads as clutter, not display.
9. Use a Narrow Rolling Island Instead of a Fixed One
A full-sized fixed island is often the first thing a small kitchen has to sacrifice, but that doesn't mean giving up extra counter space entirely. A narrow rolling cart or slim island on wheels can be pulled out for prep and tucked against a wall the rest of the time.
10. Mount a Pot Rail Instead of a Deep Drawer
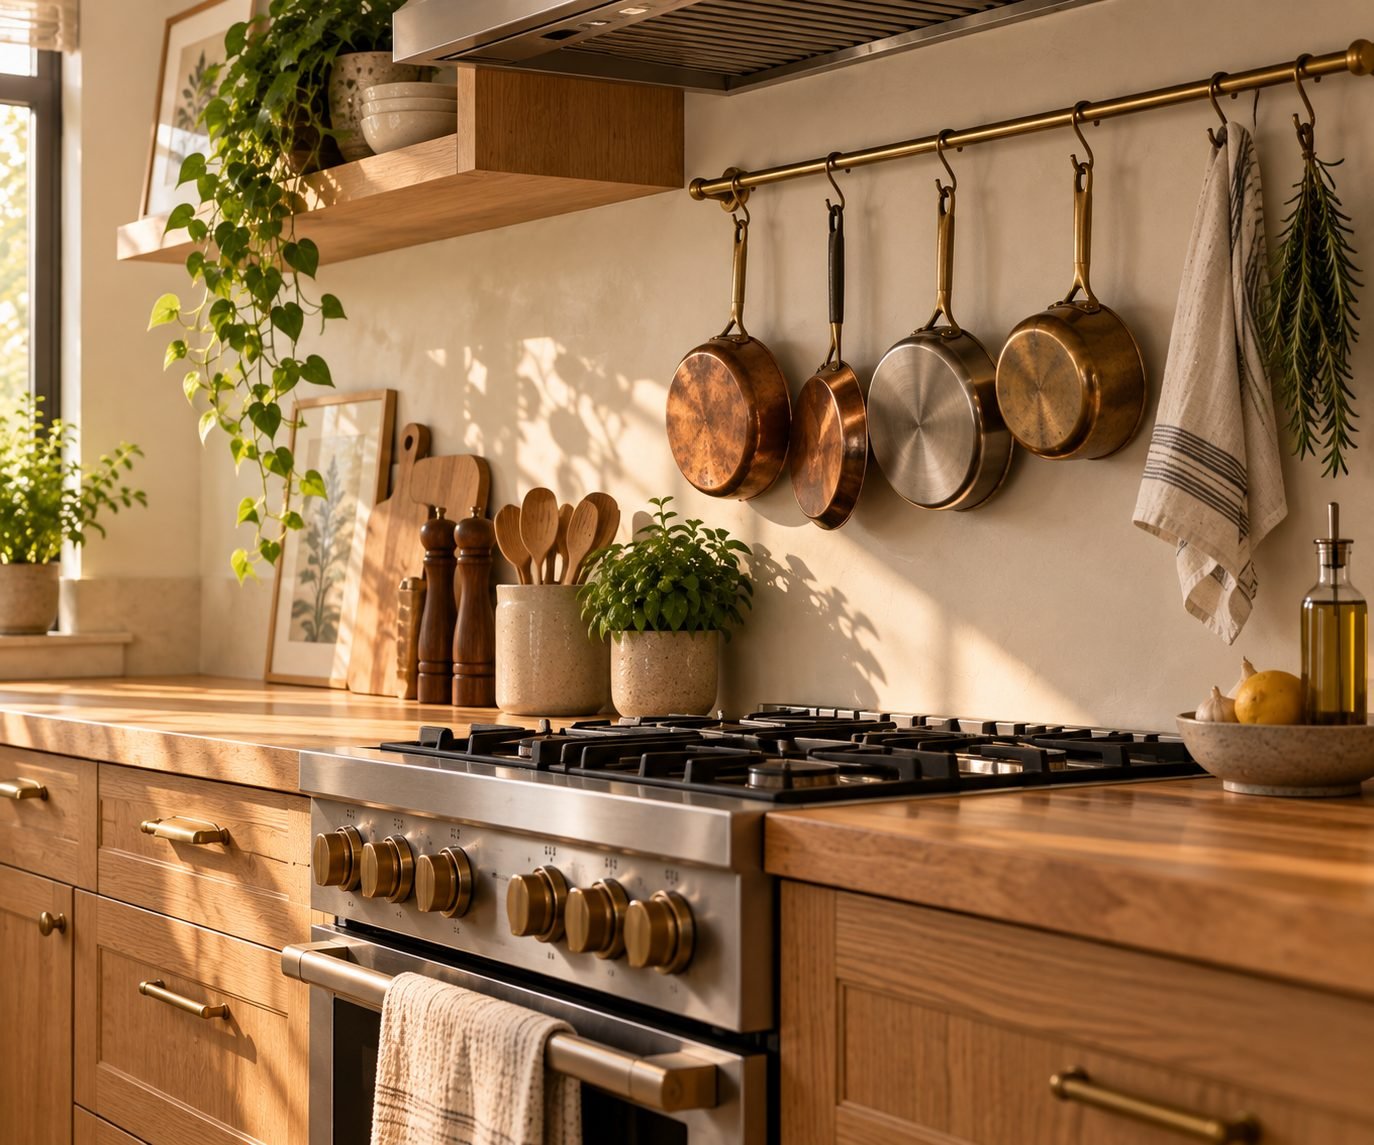
Pots and pans are some of the bulkiest items in most kitchens, and they're often stored in the deepest, most awkward drawer in the room. A wall-mounted rail near the stove frees that drawer for something else and keeps your most-used cookware within easy reach.
11. Add a Fold-Down Counter Extension
If your kitchen only occasionally needs more prep space — holiday baking, a big weekend meal — a hinged, fold-down counter extension solves the problem without permanently narrowing the walkway the rest of the time.
12. Use Vertical Pull-Outs Between Appliances
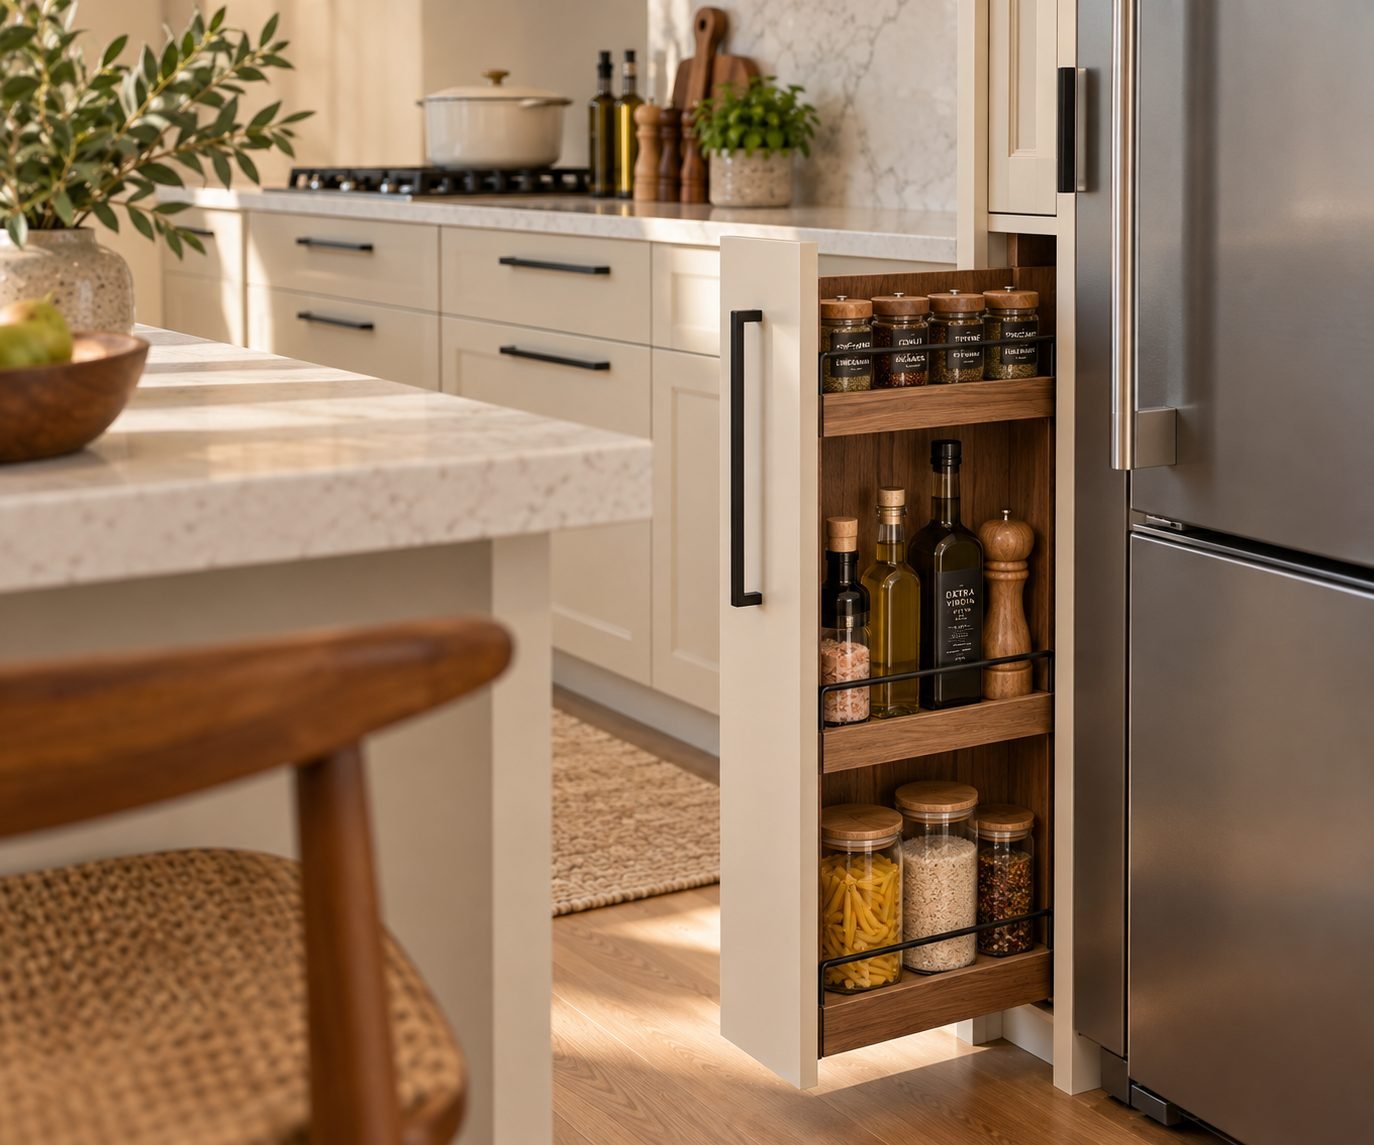
The narrow gap that often exists between a refrigerator and the wall is usually wasted. A slim vertical pull-out fitted into that space can hold spices, oils or cutting boards — storage that didn't exist before, without changing the kitchen's footprint.
13. Choose Slim-Profile Appliances
A standard-depth refrigerator or dishwasher can protrude several inches further than a counter-depth or slim-profile version, narrowing the walkway every time you pass. In a small kitchen, that difference is felt every day.
14. Add a Mirrored or Reflective Backsplash Panel
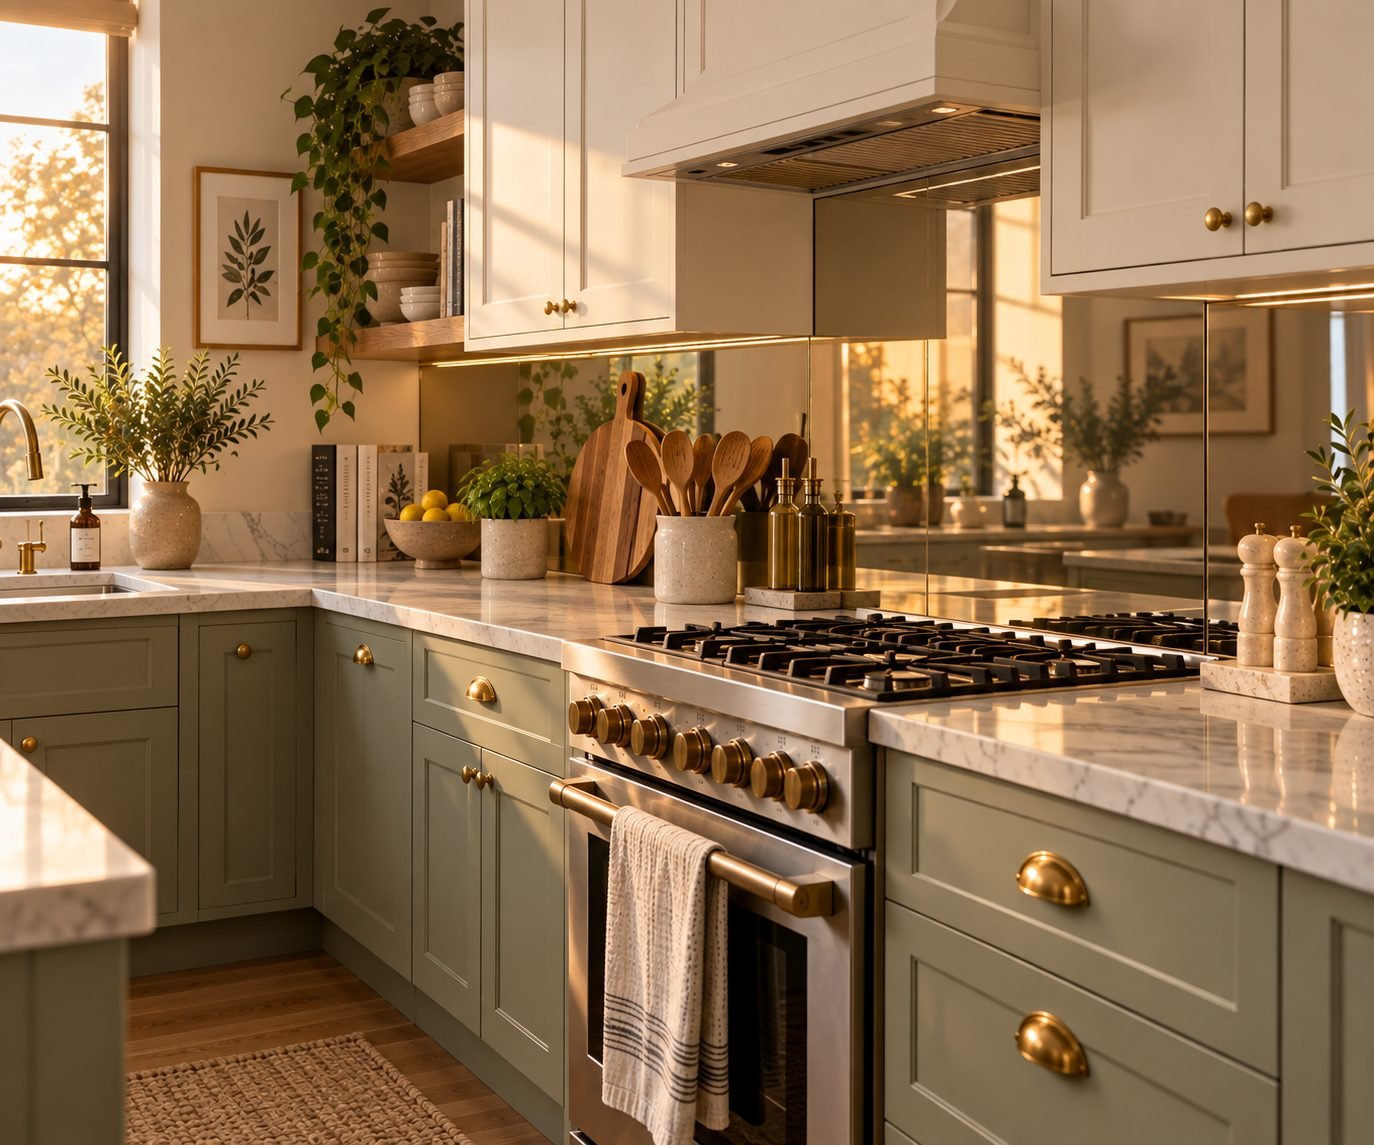
A mirrored or high-gloss backsplash panel behind the stove or sink reflects both light and the room itself, adding a sense of depth a matte surface can't. It works especially well opposite a window.
15. Keep Countertops Mostly Clear
A small kitchen rarely needs less equipment. It needs less of it living permanently on the counter.
Every appliance and utensil holder left out on the counter reduces the amount of usable, visible surface in the room. Keep out only what you use daily — the kettle, maybe the coffee maker — and store the rest.
16. Use Drawer Organizers Instead of Deep Cabinets
A deep, unorganized cabinet almost always ends up as a place where things get lost, not stored efficiently. Shallow drawers fitted with dividers make better use of the same square footage, because every item has a defined spot instead of being stacked out of sight.
17. Maximize the Window You Already Have
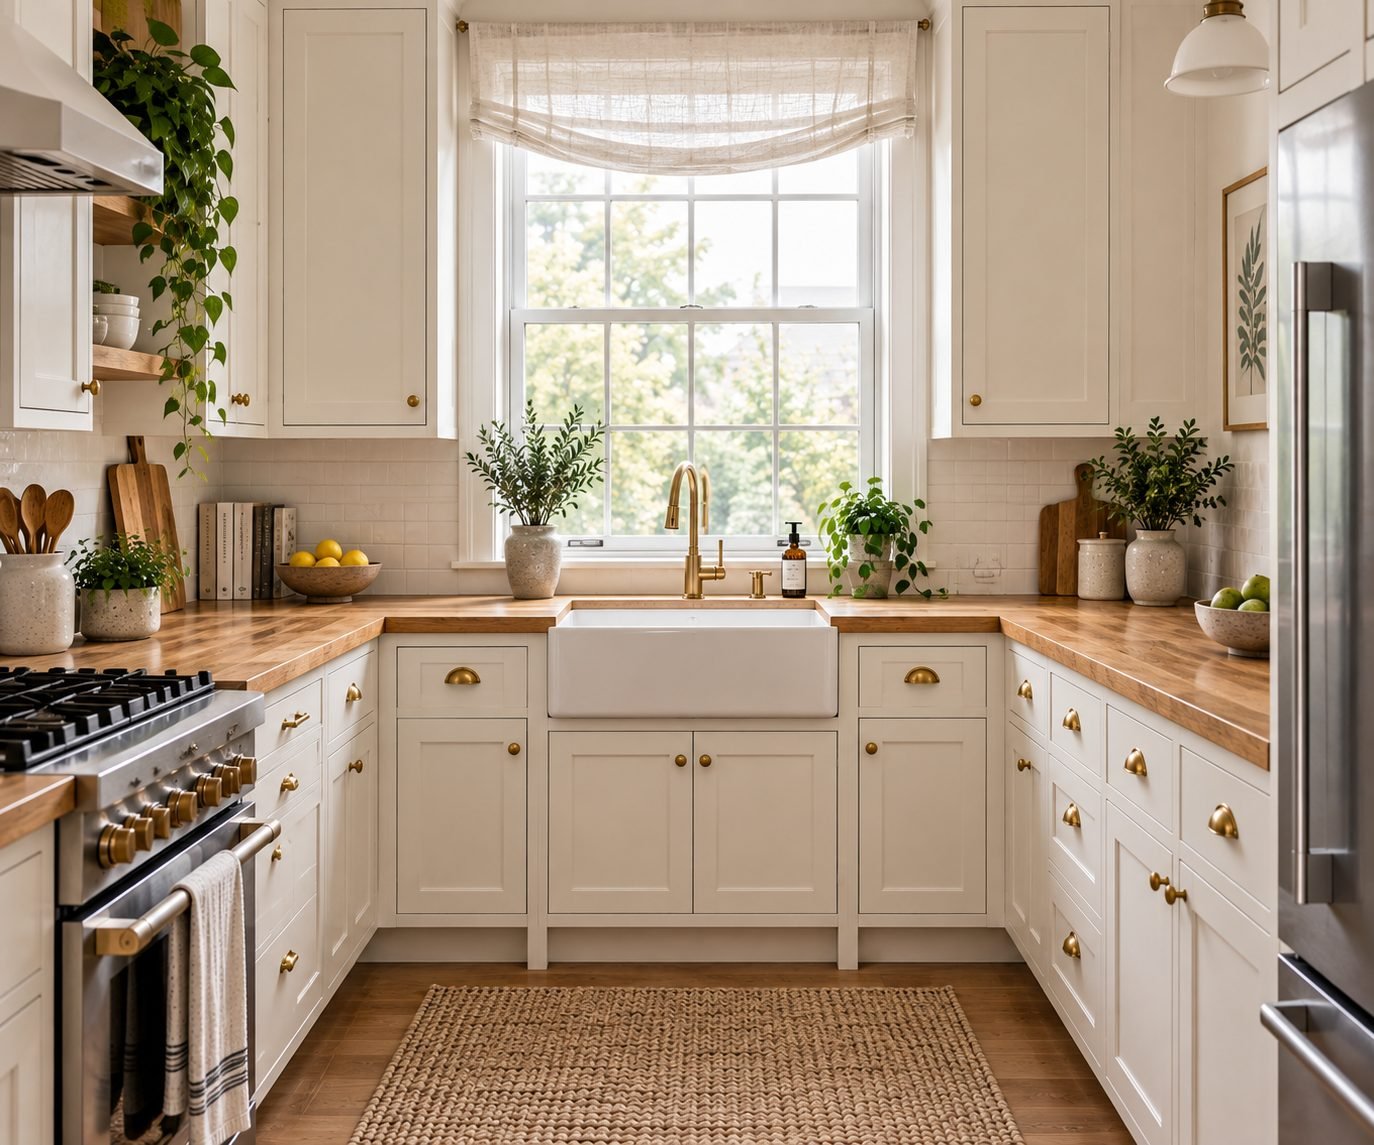
If your kitchen has a window, treat it as the room's most valuable light source, not an afterthought. Skip heavy window treatments in favor of something sheer, or leave the window bare if privacy allows, so daylight reaches as far into the room as possible.
18. Choose Grout in a Consistent, Light Tone
Dark or high-contrast grout lines can make even light-colored tile read as busy from across the room, breaking the surface into a grid of small shapes. A grout shade close to the tile itself lets the backsplash or floor read as one continuous surface.
19. Use the Toe-Kick Space for Extra Storage
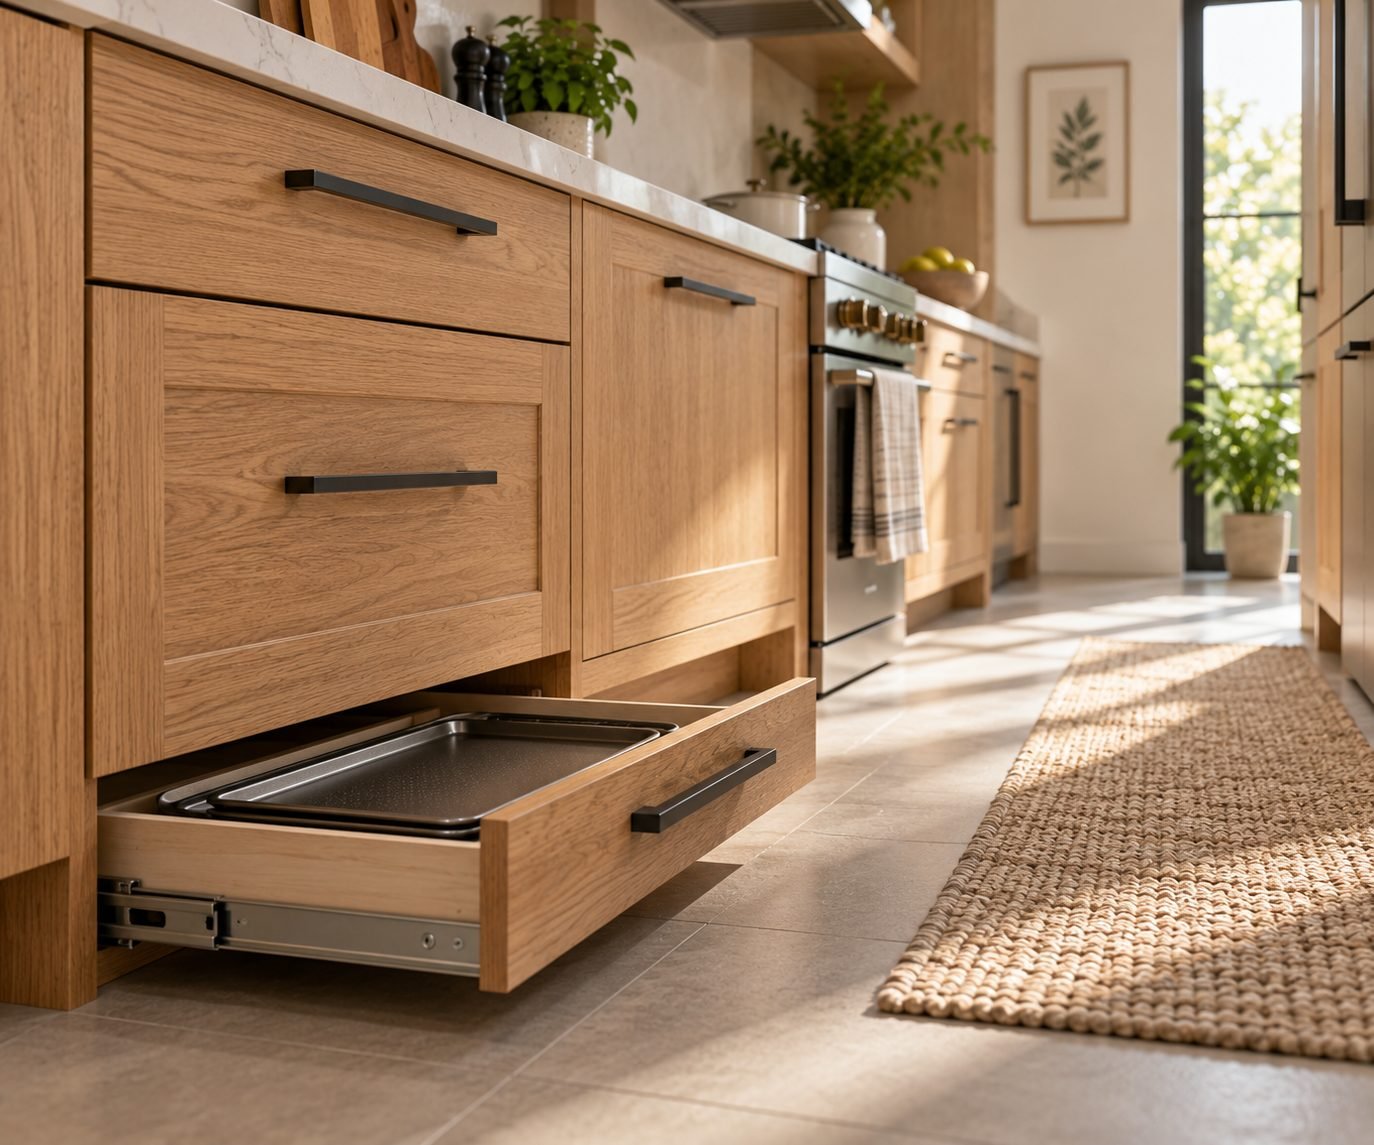
The recessed toe-kick space beneath lower cabinets is almost always empty. A shallow pull-out drawer fitted into that space can hold baking sheets, platters or step stools — all without taking up an inch of the room you stand in.
20. Add a Corner Carousel
Corner cabinets are notoriously inefficient, with a large portion of their interior essentially unreachable. A carousel or pull-out corner unit converts that dead zone into genuinely usable storage.
21. Keep a Rolling Cart for Flexible Extra Counter Space
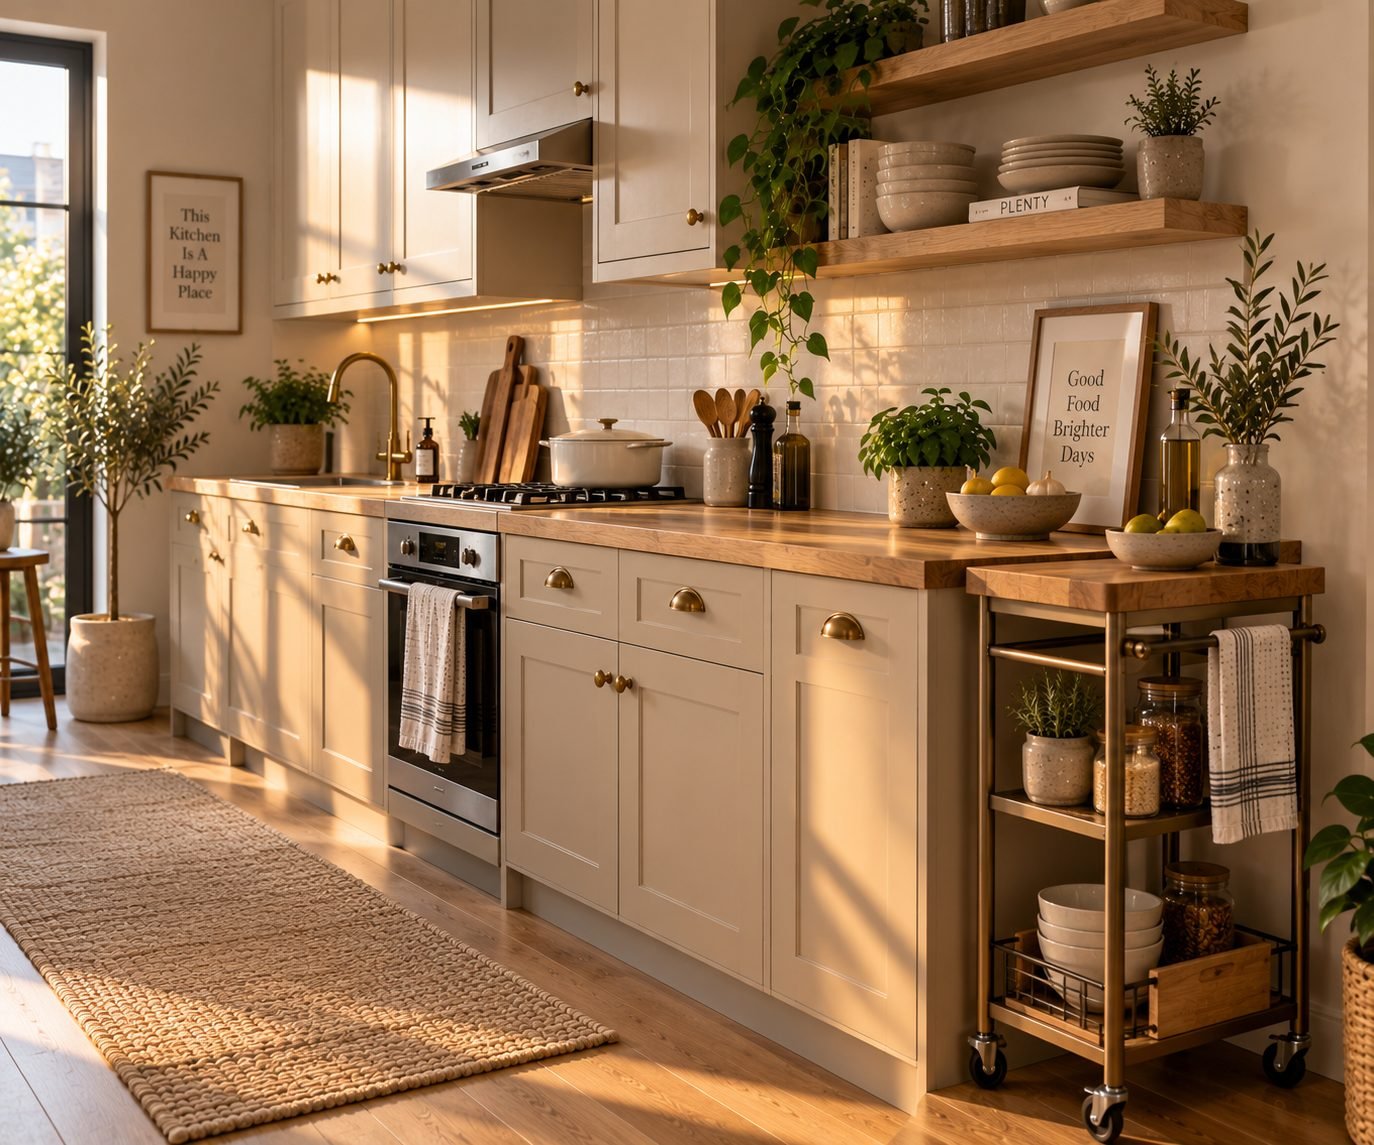
A narrow rolling cart can serve as extra counter space during cooking and roll out of the way — into a pantry or against a wall — the rest of the time. It's one of the few storage solutions that adapts to how much space you actually need at any given moment.
22. Hang Utensils and Tools on a Rail
A wall-mounted rail with S-hooks keeps frequently used tools — spatulas, tongs, oven mitts — off the counter and out of a drawer, freeing both up for something else.
23. Choose One Statement Element, Not Several
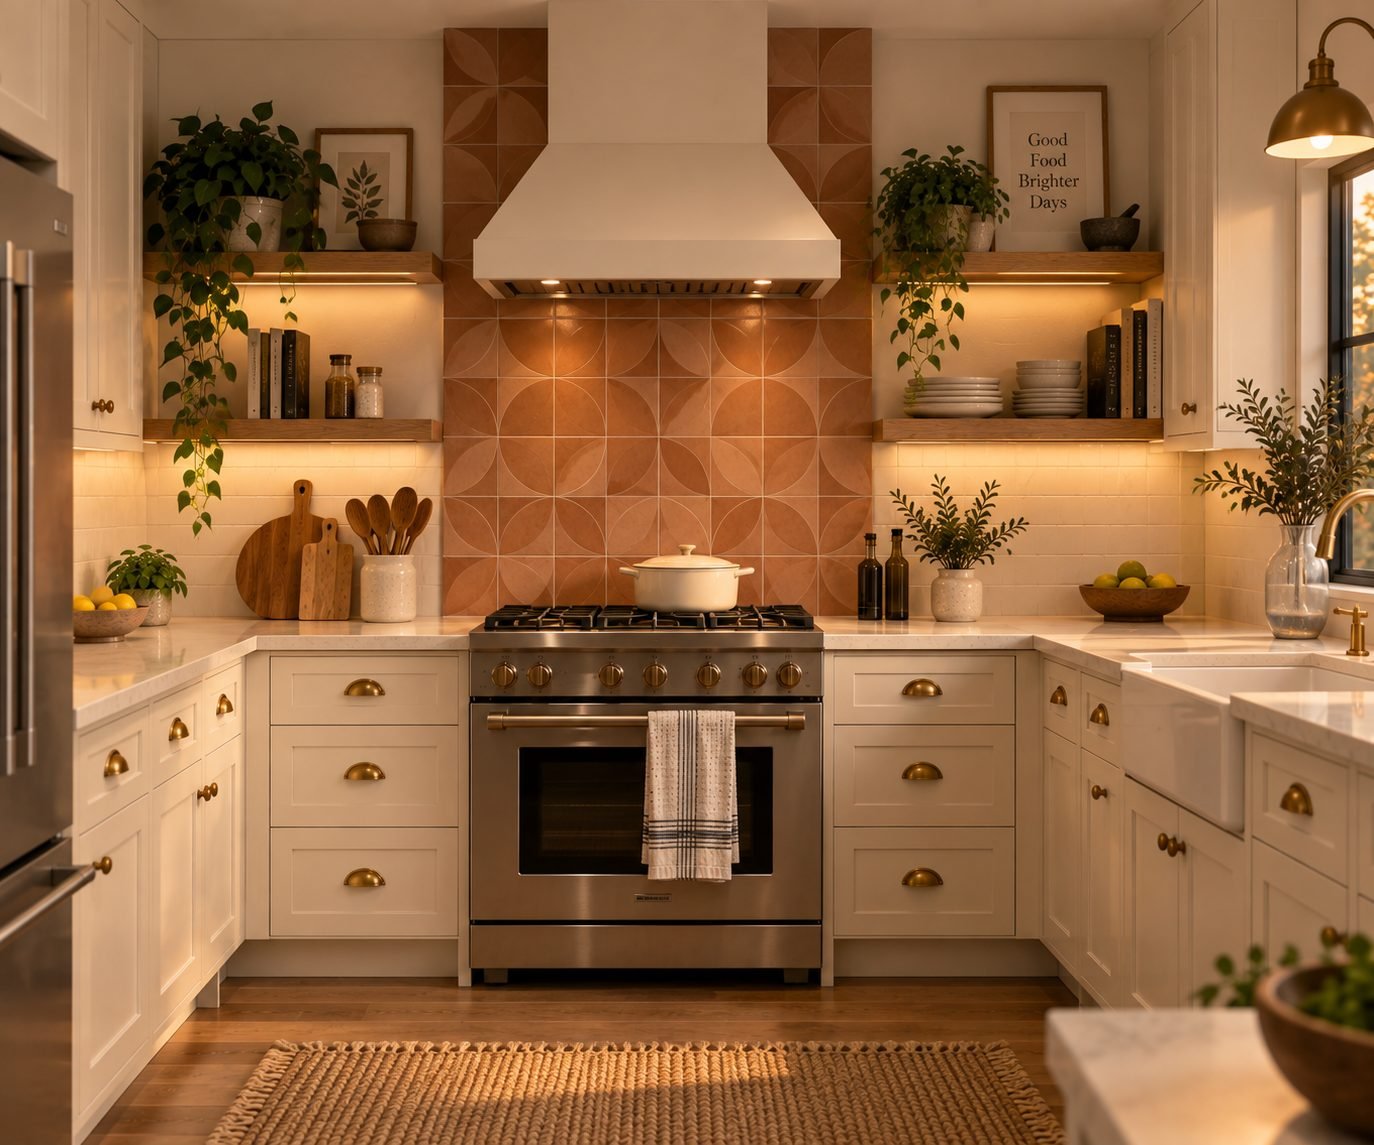
A patterned tile, a bold cabinet color, a statement light fixture — any one of these can give a small kitchen personality. Combined, they compete with each other and make the room feel smaller and busier. Choose one, and let everything else stay quiet around it.
24. Layer Task and Ambient Lighting
A single ceiling fixture forces one flat level of light onto the whole room. Layering in under-cabinet task lighting, a pendant over a specific work zone, and dimmable ambient lighting gives a small kitchen the flexibility to feel bright while cooking and calmer in the evening.
25. Edit What Lives on the Counter, Permanently
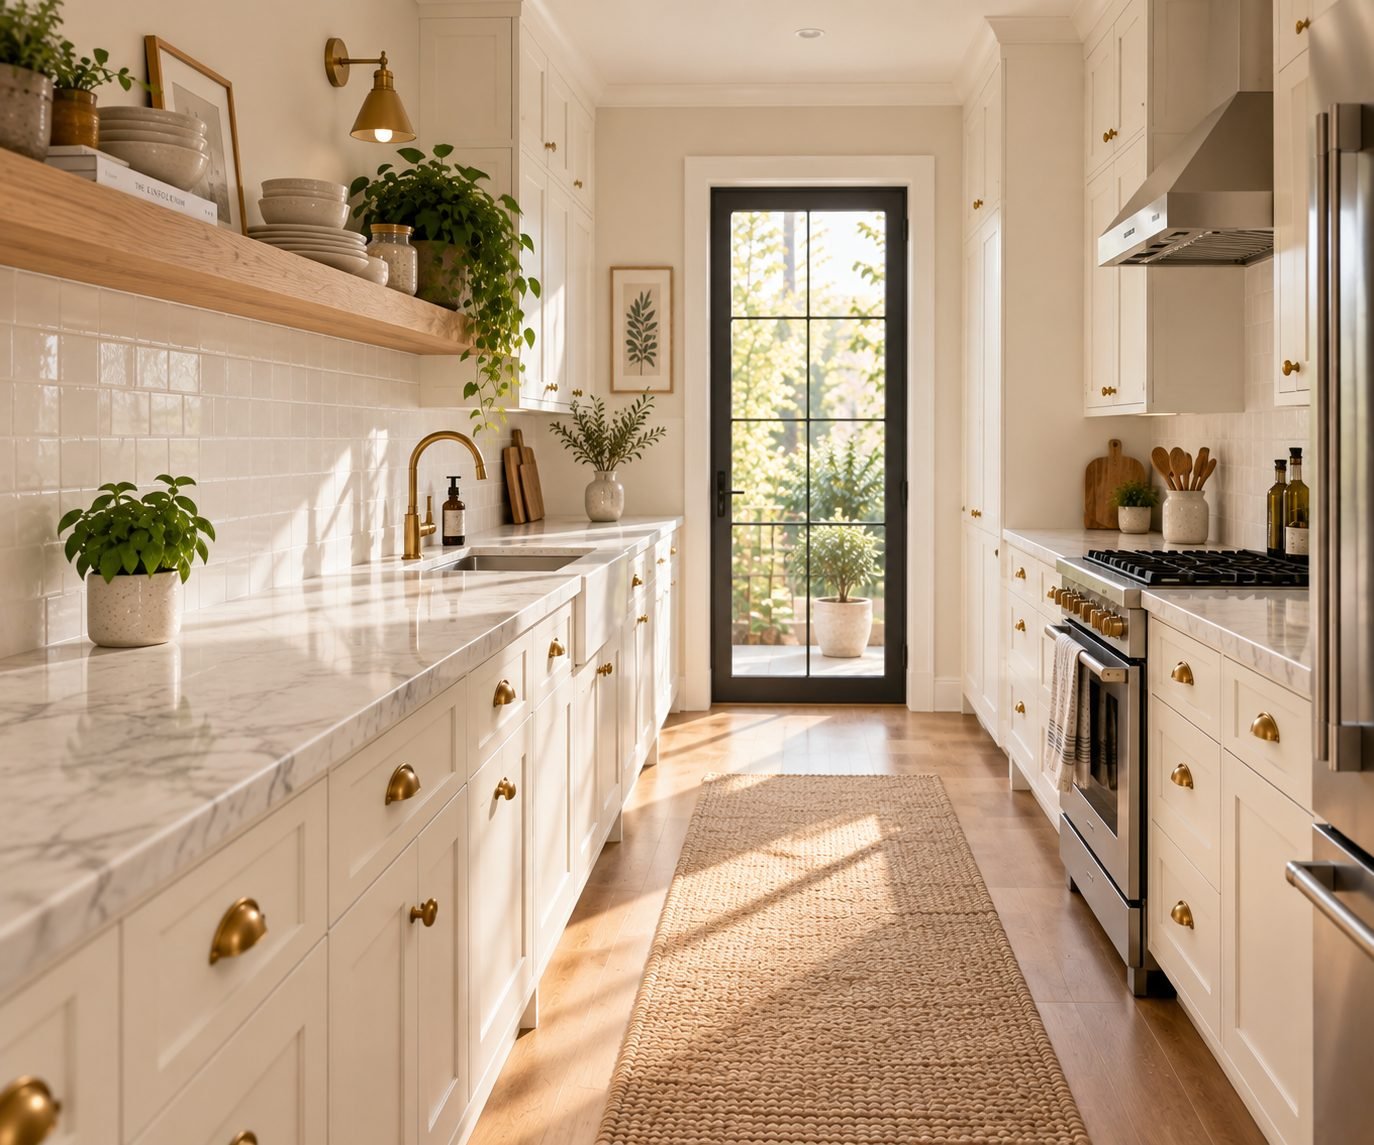
Once a week, look at what's accumulated on your counters and ask whether it earns a permanent spot there. A small kitchen with disciplined counters will always feel bigger than a larger one where every surface has become storage by default.
Designing a Small Kitchen Around How You Actually Cook
None of these 25 ideas require more square footage than you already have. Most of them come down to the same handful of decisions: keeping sightlines uninterrupted, choosing materials that read as one continuous surface, and making sure storage is planned rather than improvised.
Start with the work triangle and the counters you use every day, then layer in the smaller changes — lighting, cabinet fronts, vertical storage — over time. A small kitchen designed around how it's actually used will always feel more spacious than one simply filled with smaller versions of the same appliances.
What's the single biggest change for making a small kitchen feel bigger?
Keeping countertops mostly clear. A cluttered counter reduces both the usable workspace and the amount of visible surface in the room, which has an outsized effect on how spacious a small kitchen feels compared to almost any other single change.
Should a small kitchen always be painted white?
No. Any light, reflective color — soft sage, warm putty, pale oak tones — will read as open, as long as it stays light in value and doesn't introduce strong contrast between the cabinets and the walls.
Is a kitchen island worth it in a small kitchen?
A fixed, full-sized island usually isn't, but a narrow rolling cart or slim island on wheels can provide the same extra counter space when you need it, without permanently narrowing the room's walkways the rest of the time.
Do open shelves actually make a small kitchen feel bigger?
Used sparingly, yes — one well-edited run of open shelving adds a sense of depth and breaks up solid cabinetry. Used throughout the whole kitchen, they require constant styling and tend to read as clutter instead.